Luxury, Space & Comfort in One Exceptional Castle Rock Home
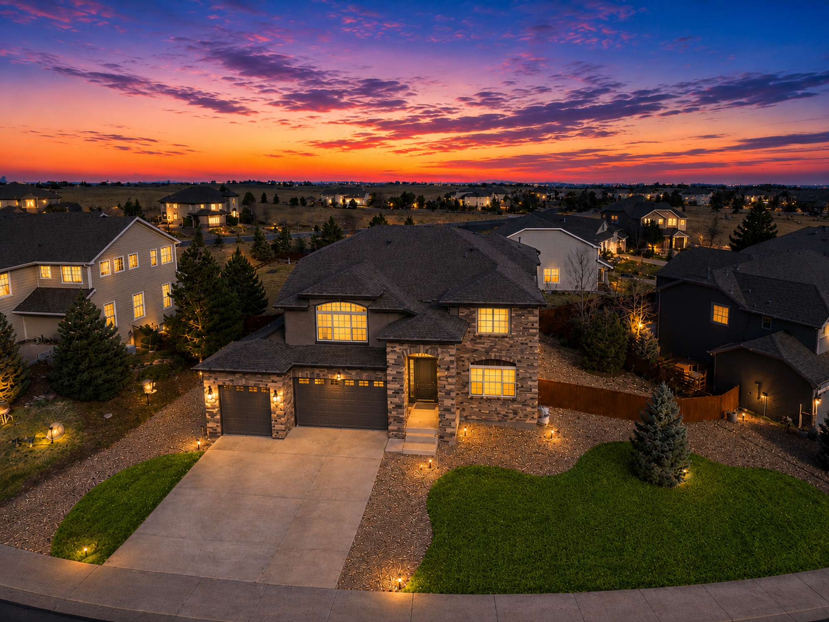
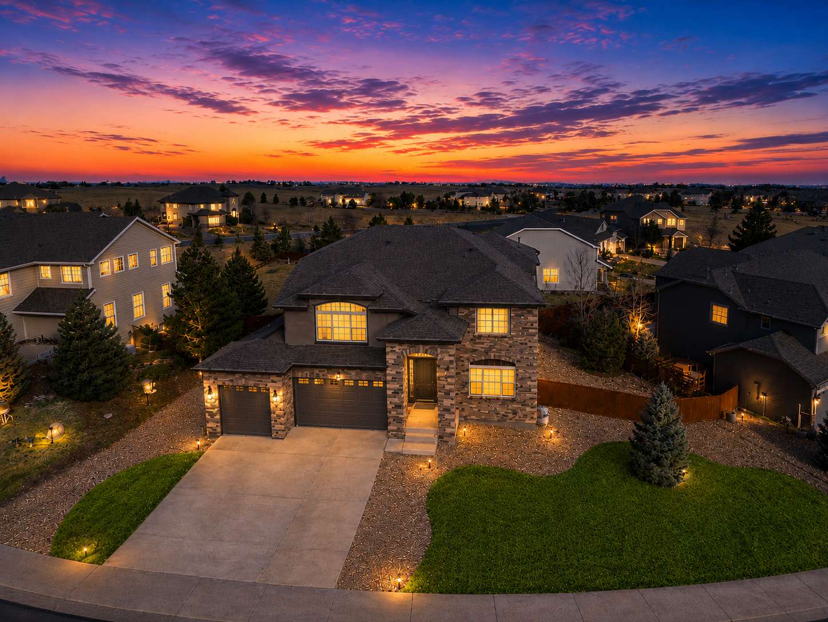
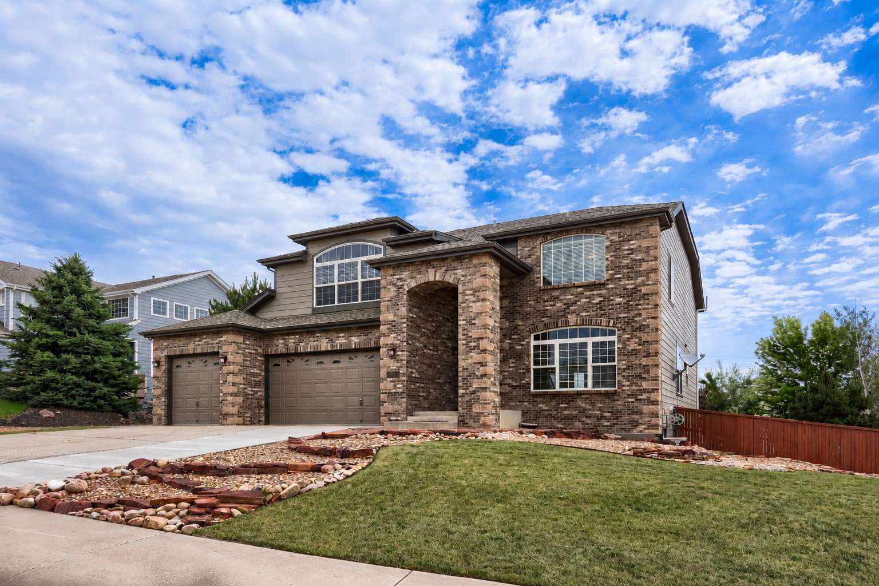
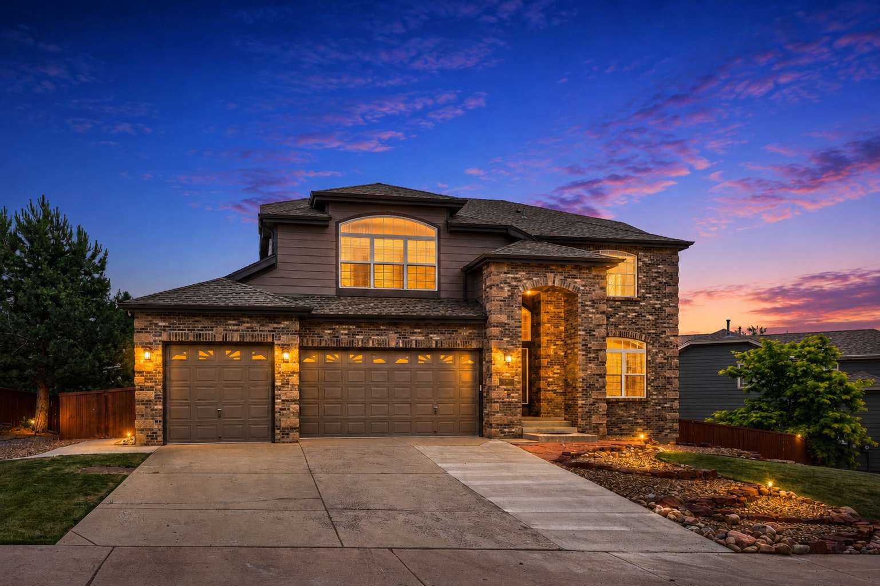
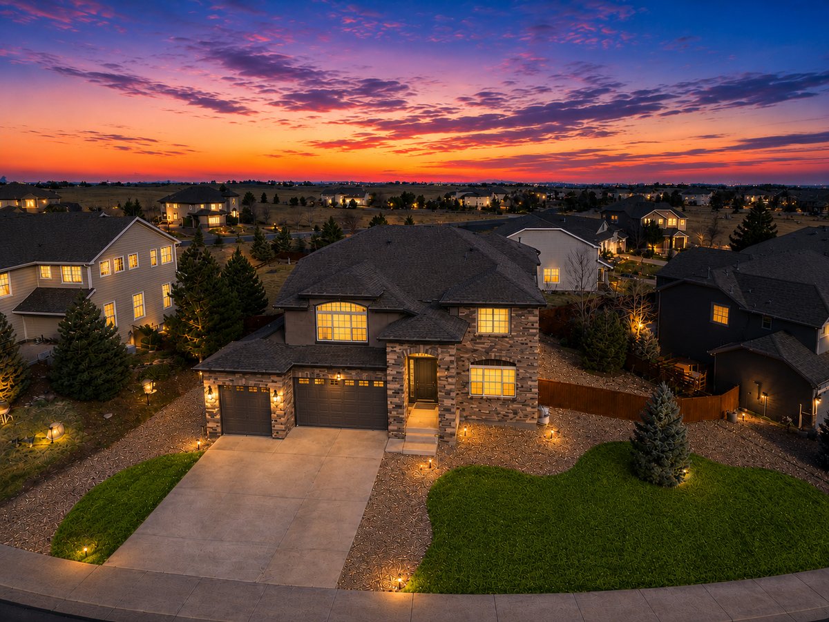
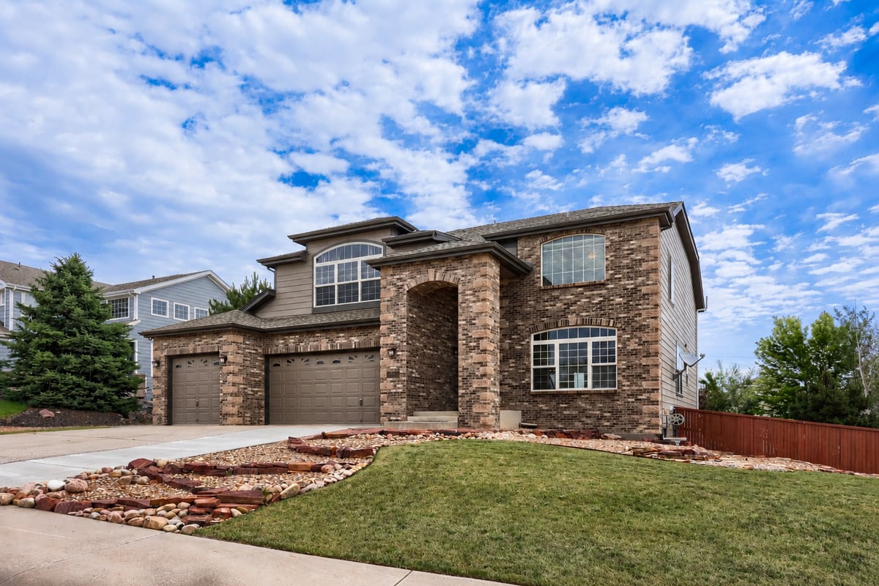
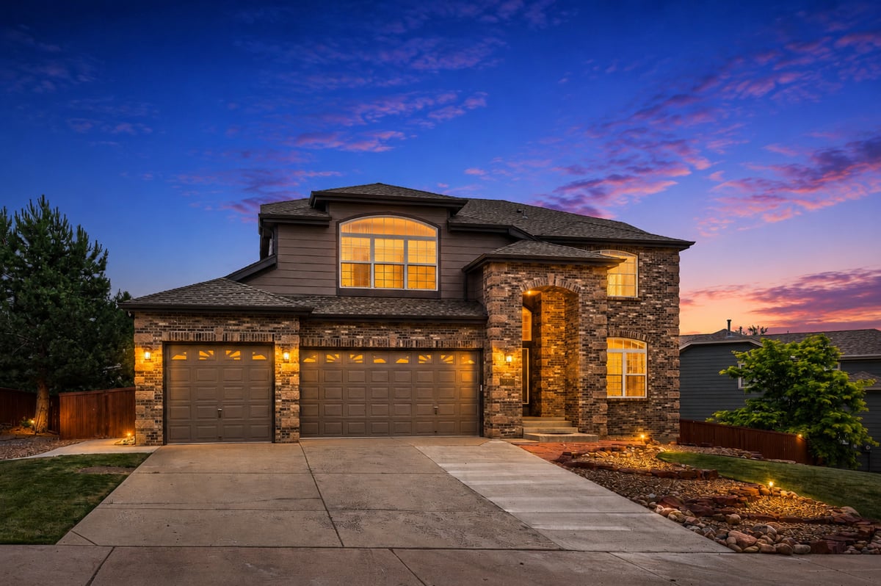
Welcome to this exceptional 6-bedroom, 5-bathroom home in the highly desirable Sapphire Pointe community, where elegant design, everyday functionality, and exceptional entertaining spaces come together to create a home you'll love for years to come.
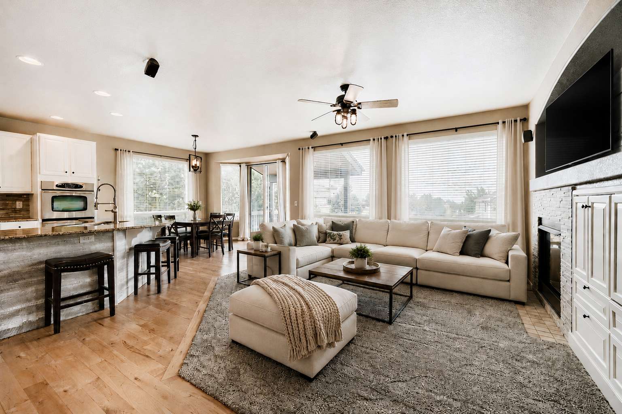
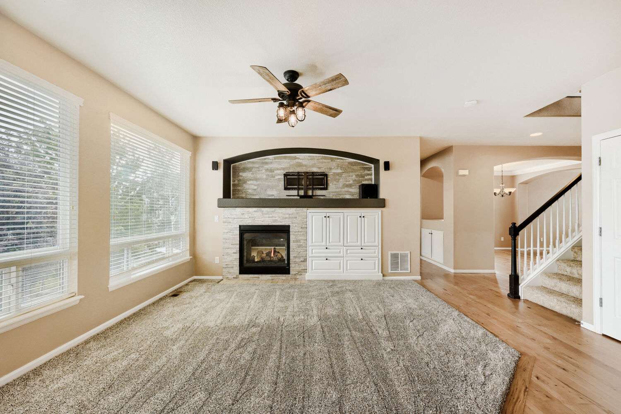
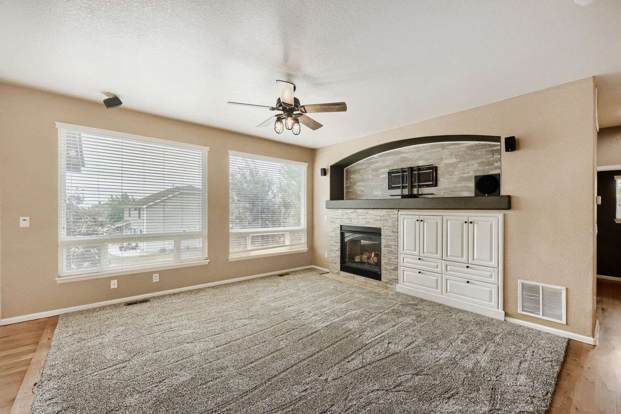
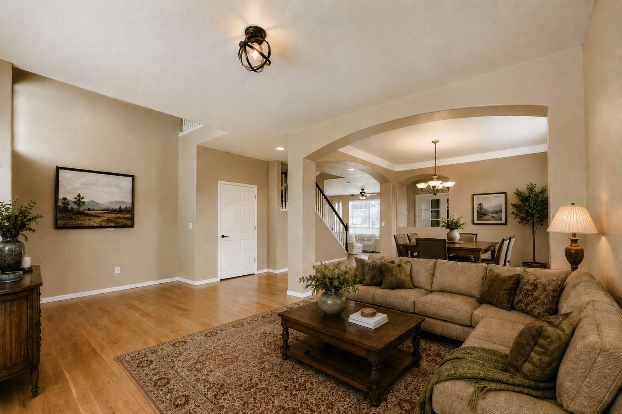
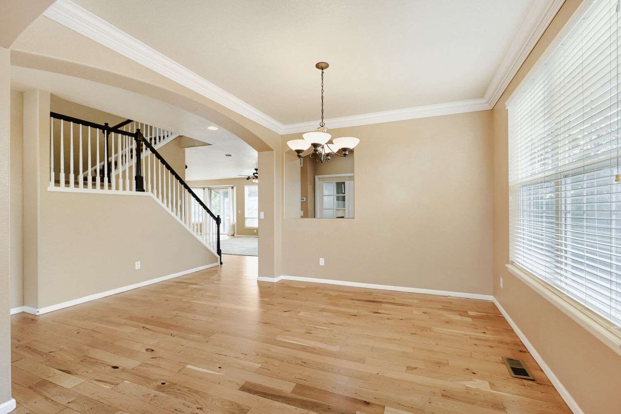
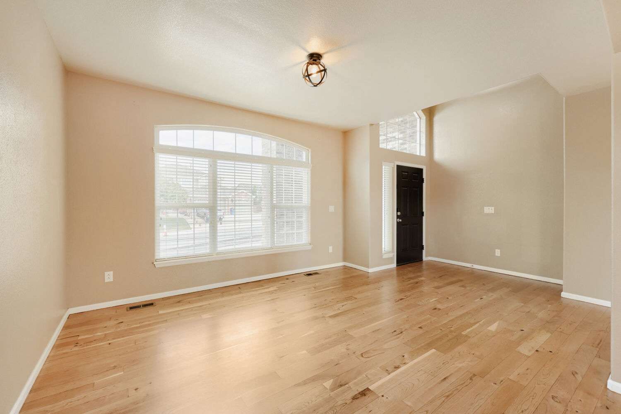
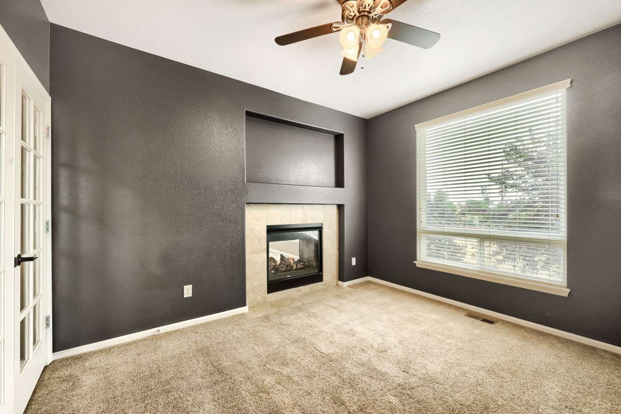
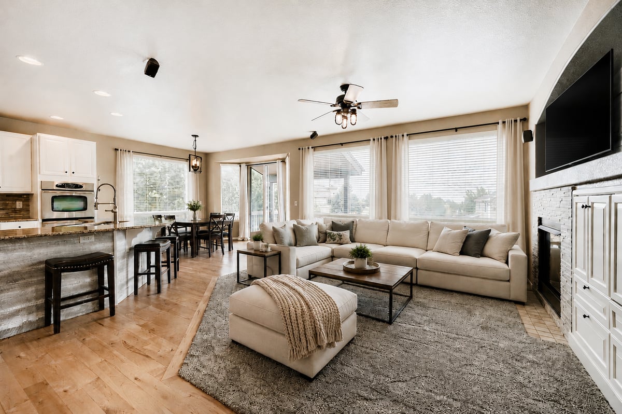
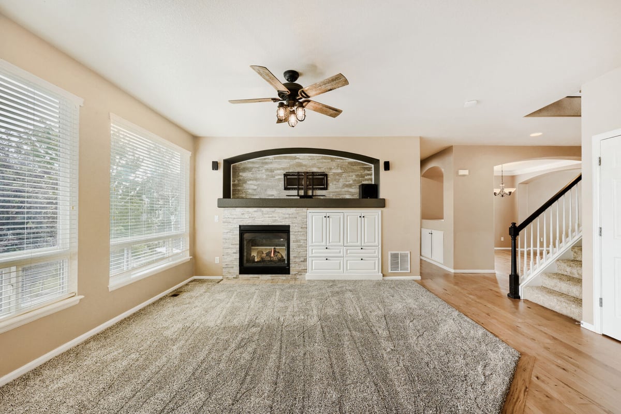
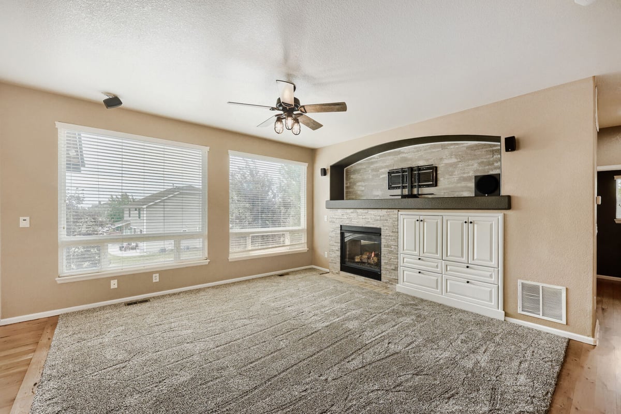
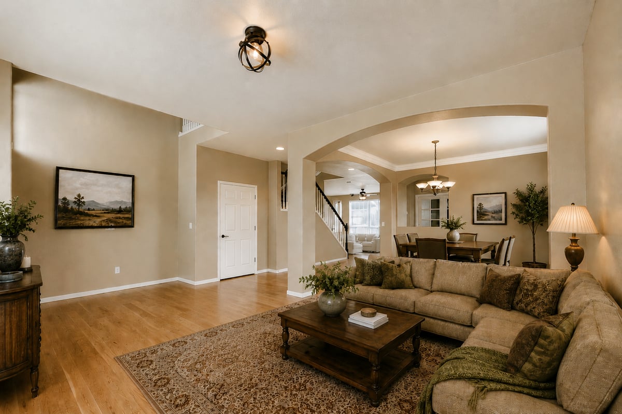
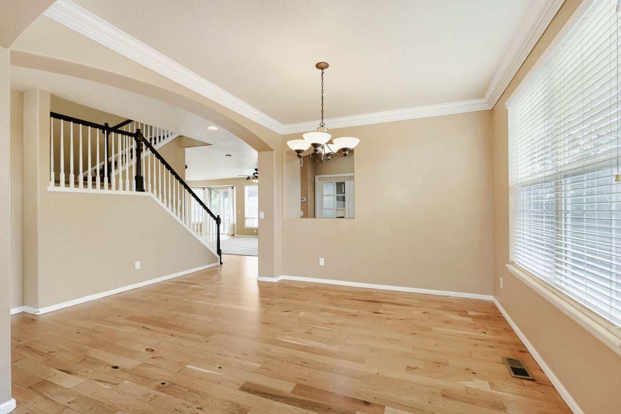
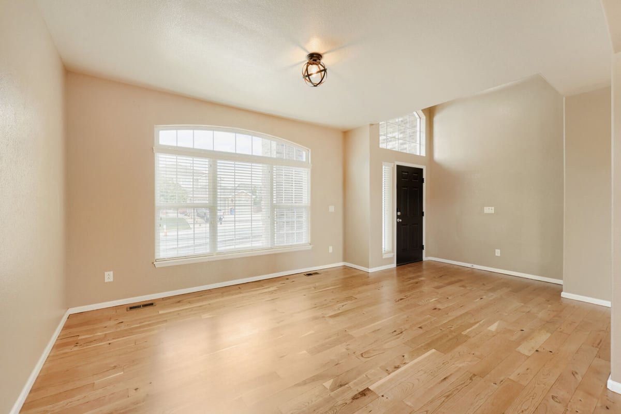
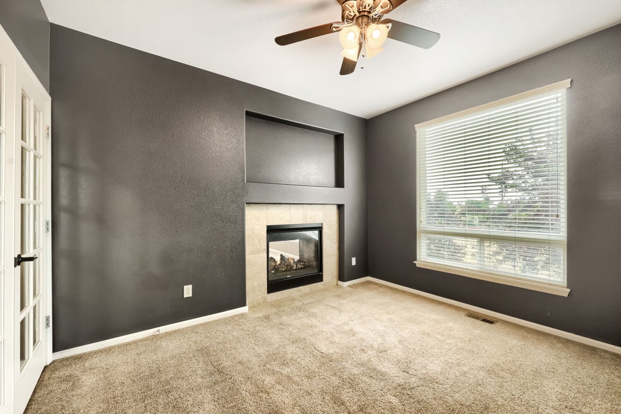
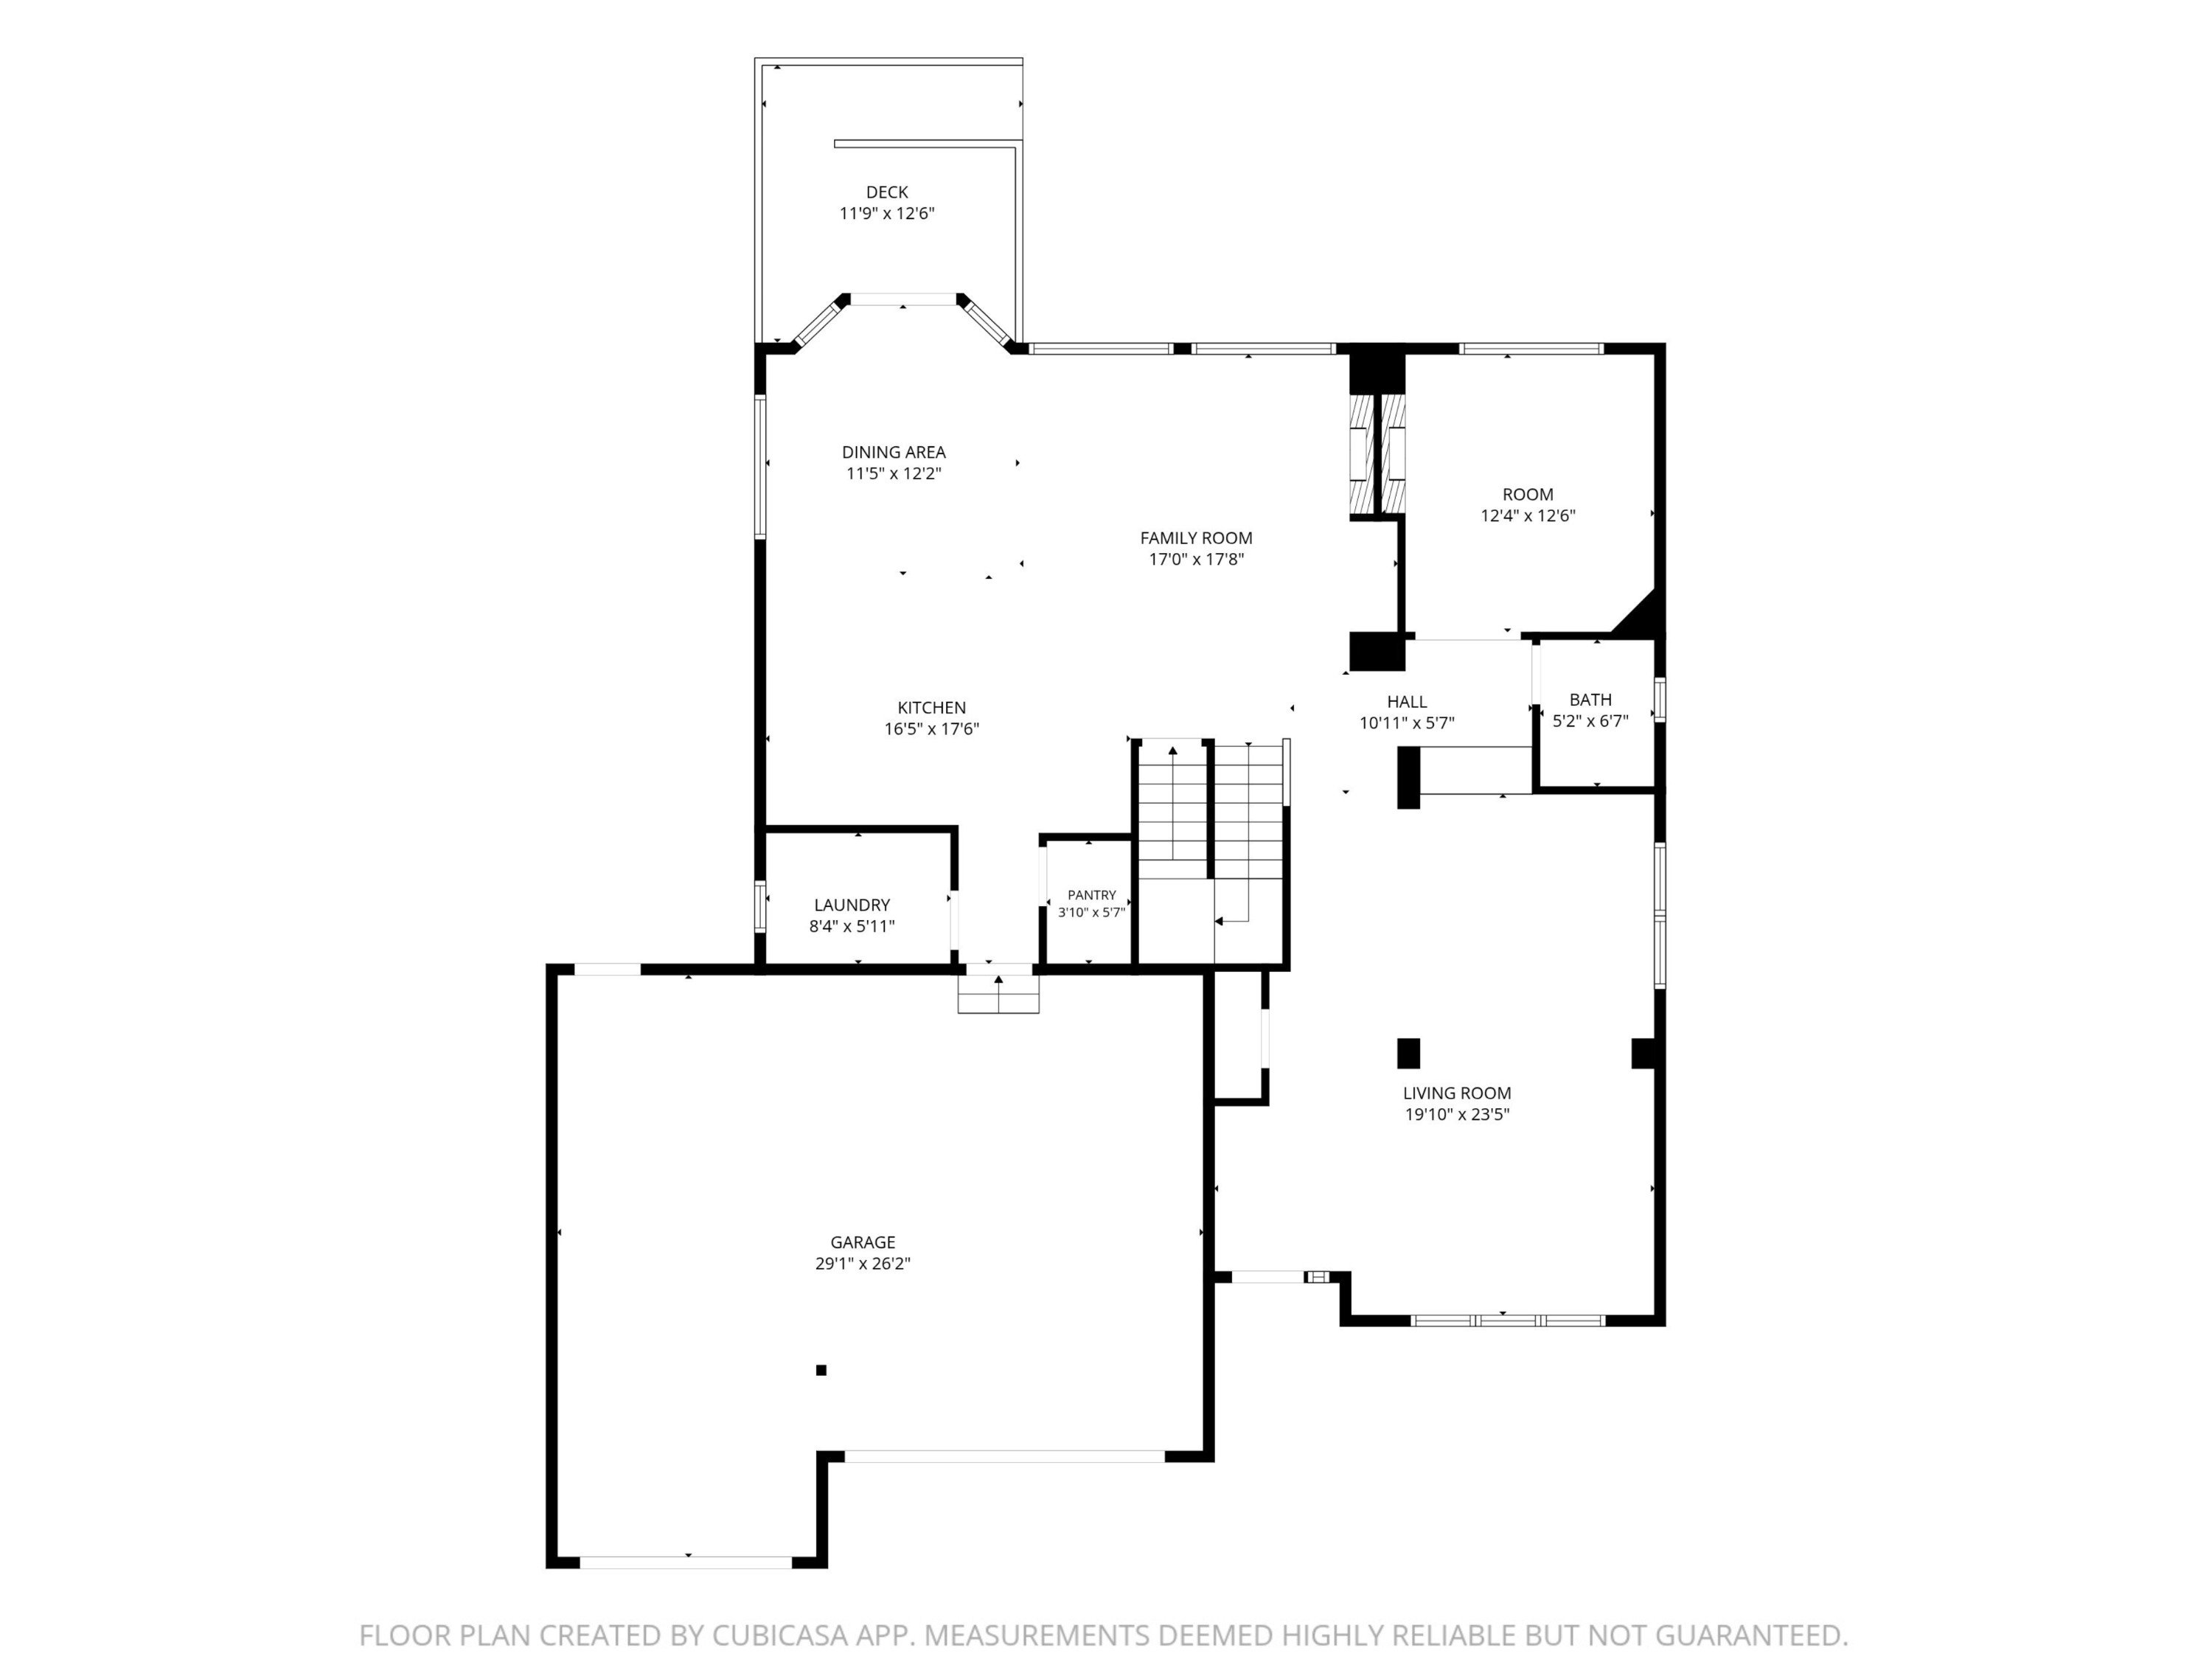
Step inside to discover newly refinished American Cherry hardwood flooring throughout the main level, complemented by new carpet in the inviting family room. The well-designed floor plan offers a private office with a cozy fireplace, a formal living room, a spacious formal dining room, and an expansive family room featuring built-in cabinetry, surround sound, and a gas fireplace that seamlessly connects to the heart of the home.
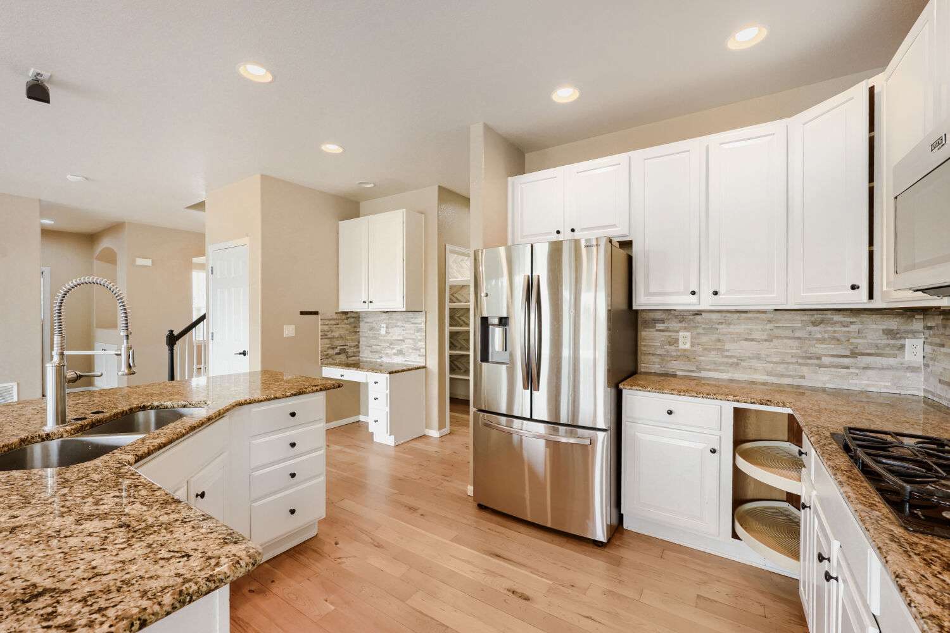
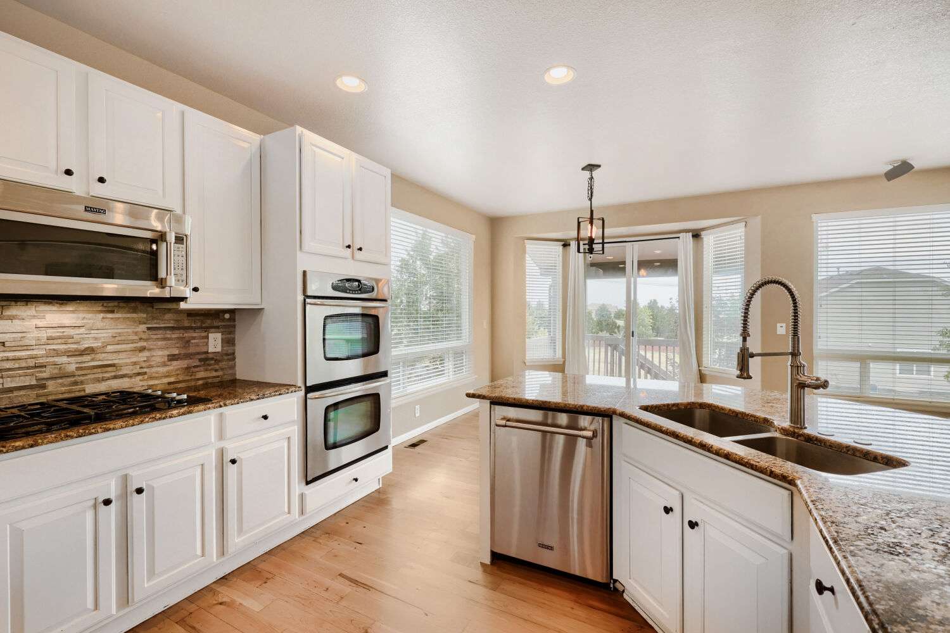
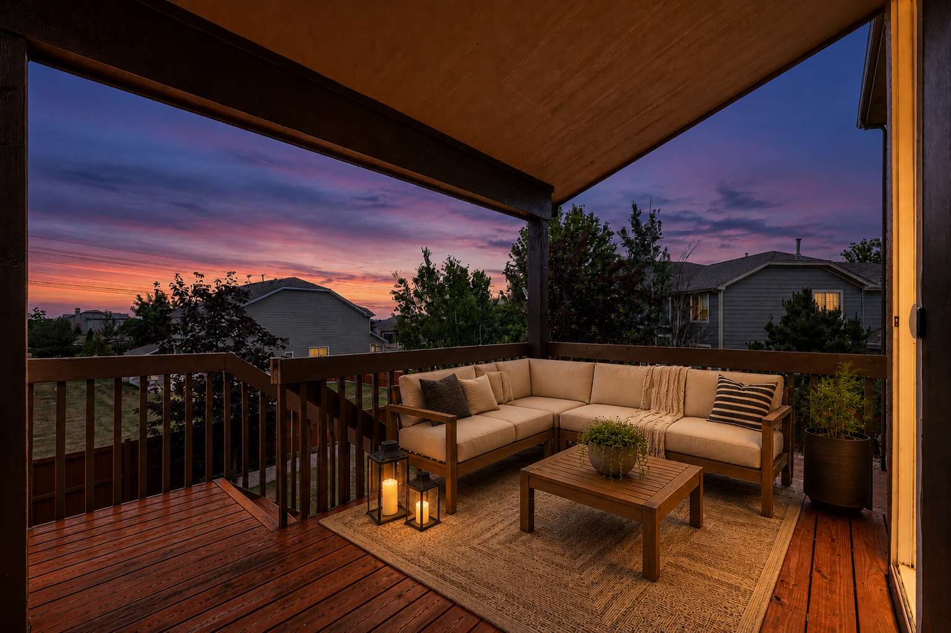
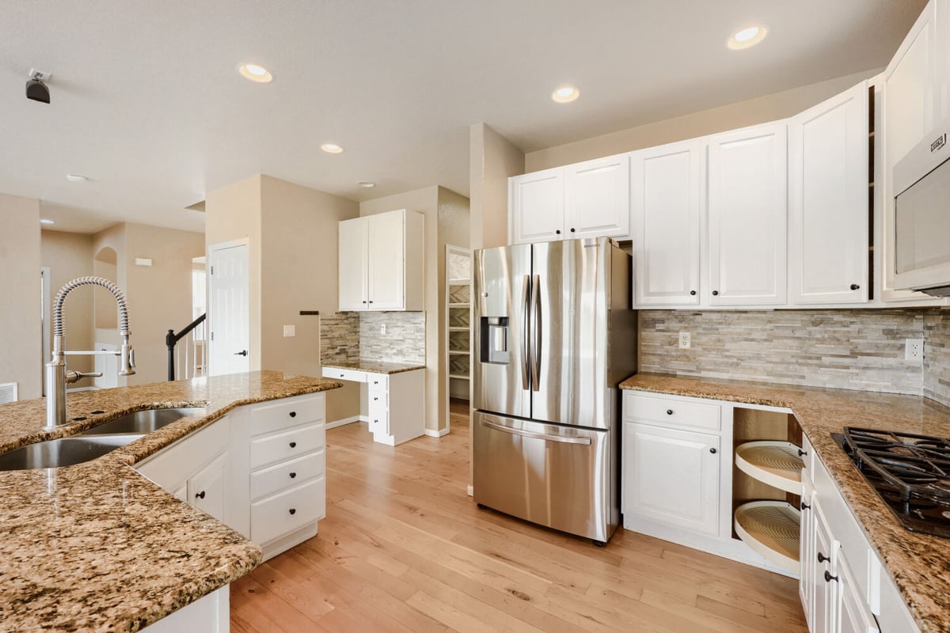
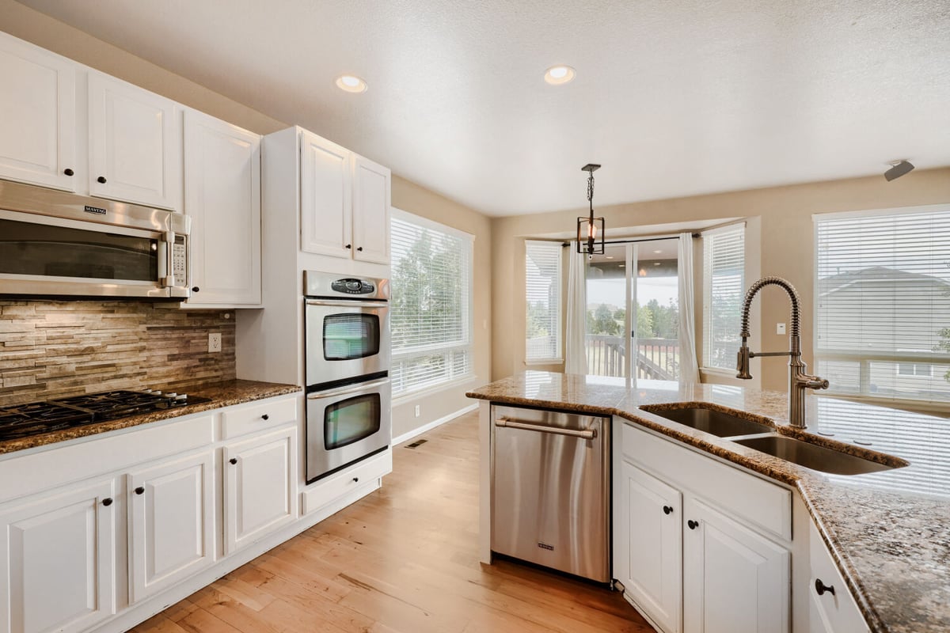
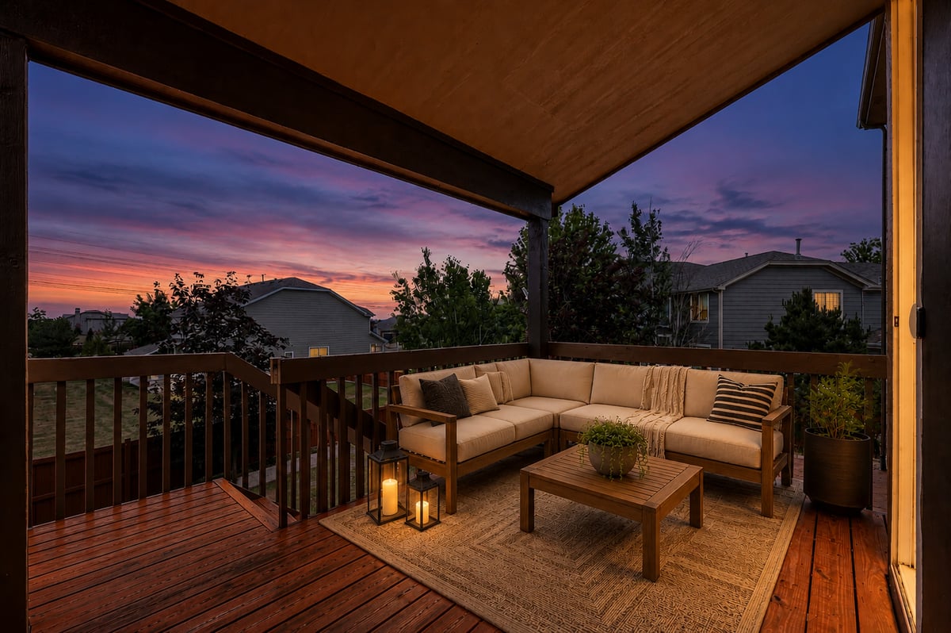
The beautifully appointed kitchen is designed for both everyday living and entertaining, showcasing granite countertops, stainless steel appliances, a gas cooktop, double ovens, a large center island with seating, abundant cabinetry, and a spacious walk-in pantry. Just off the kitchen, the covered deck extends your living space outdoors, making it the perfect place to enjoy your morning coffee or evening Al Fresco dining.
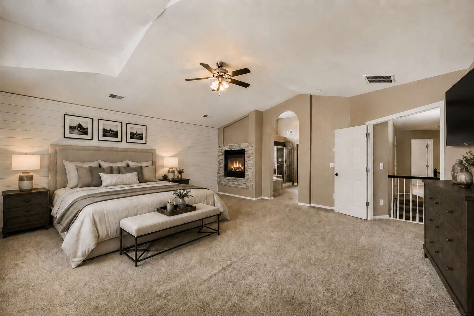
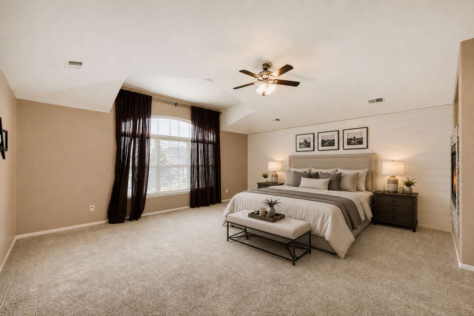
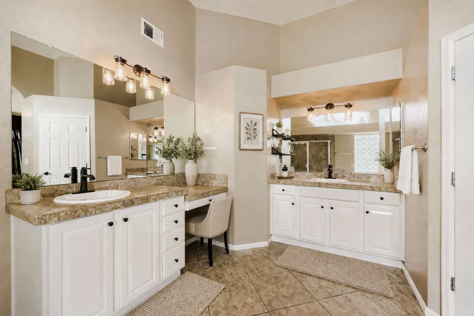
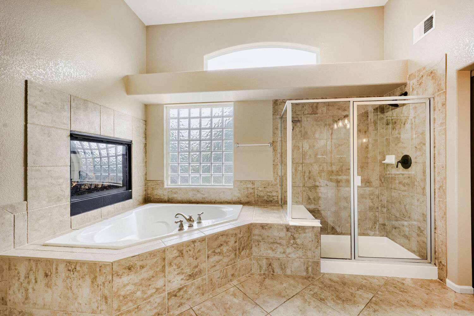
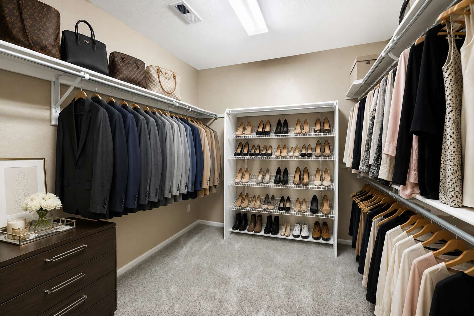
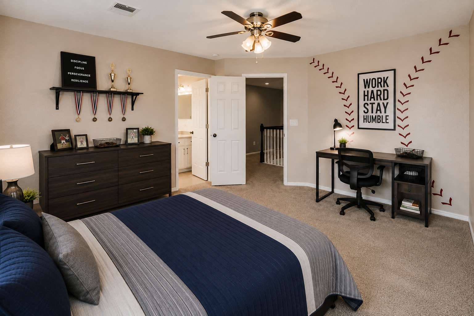
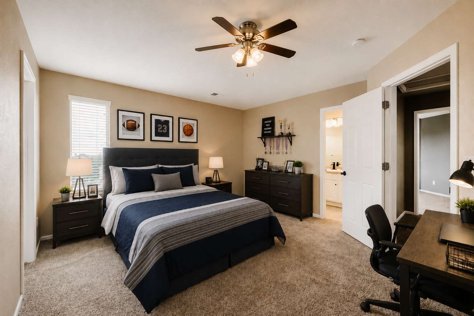
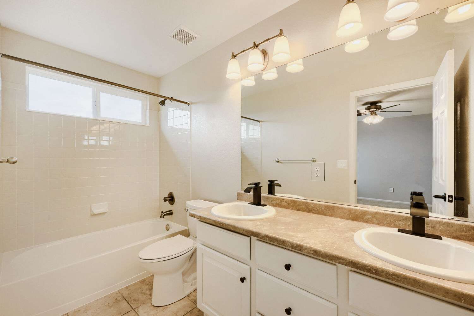
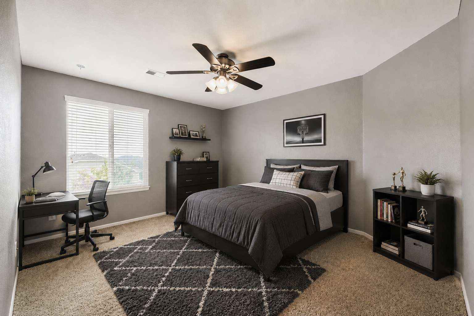
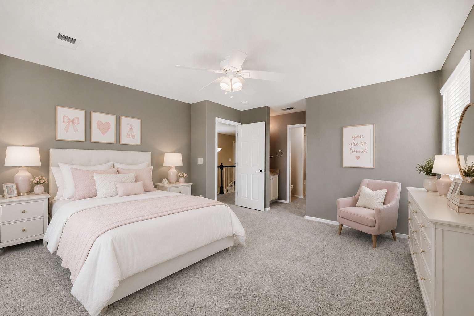
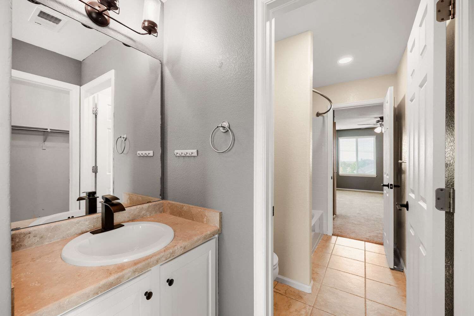
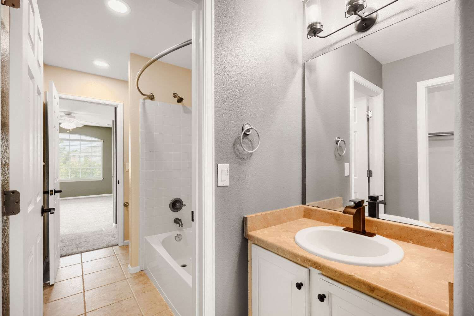
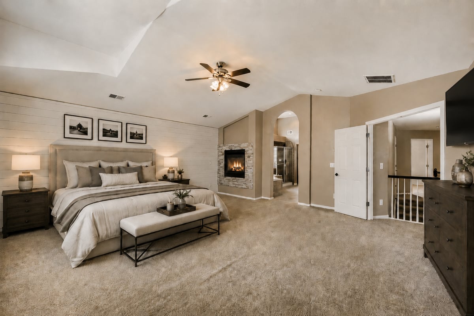
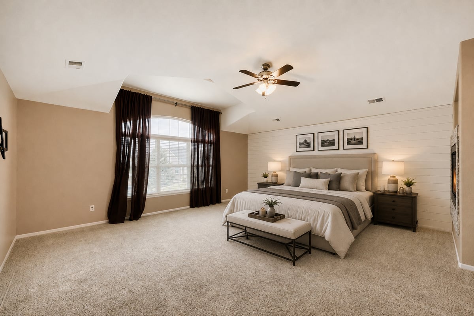
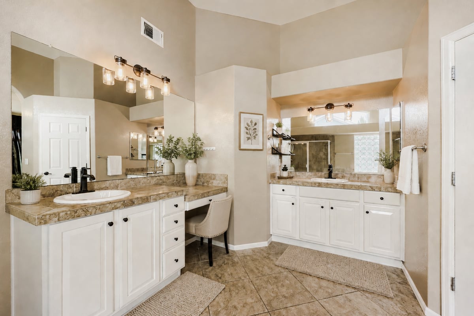
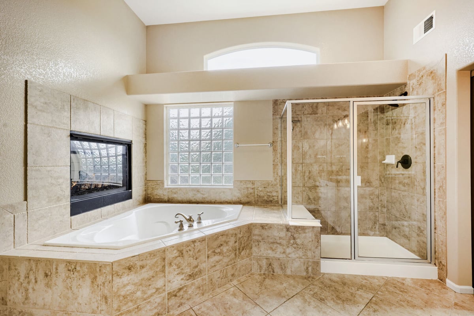
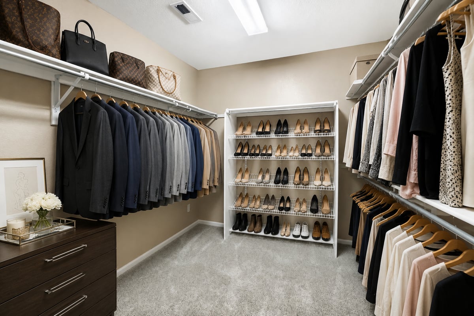
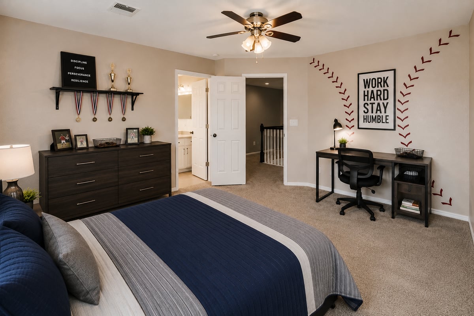
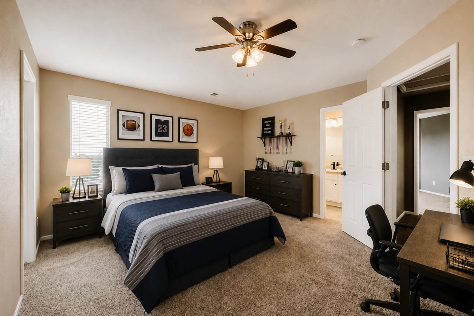
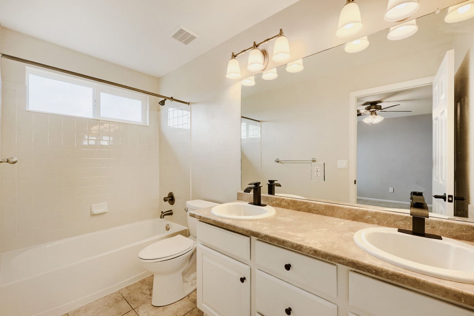
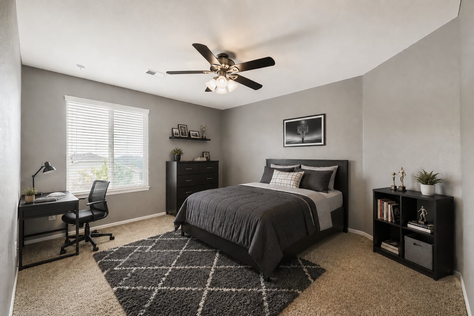
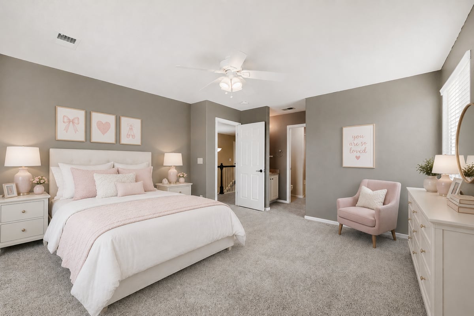
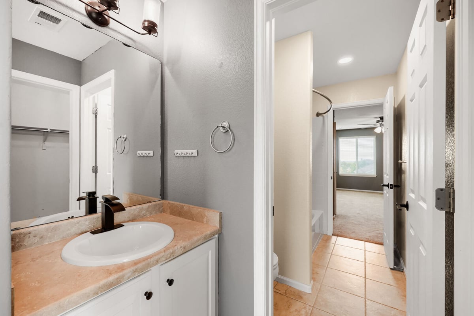
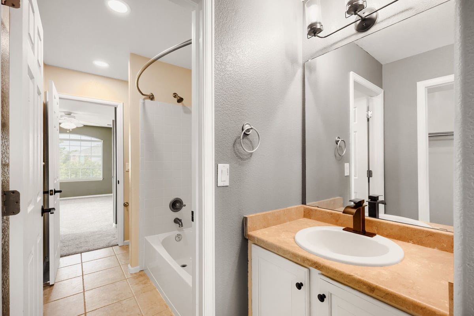
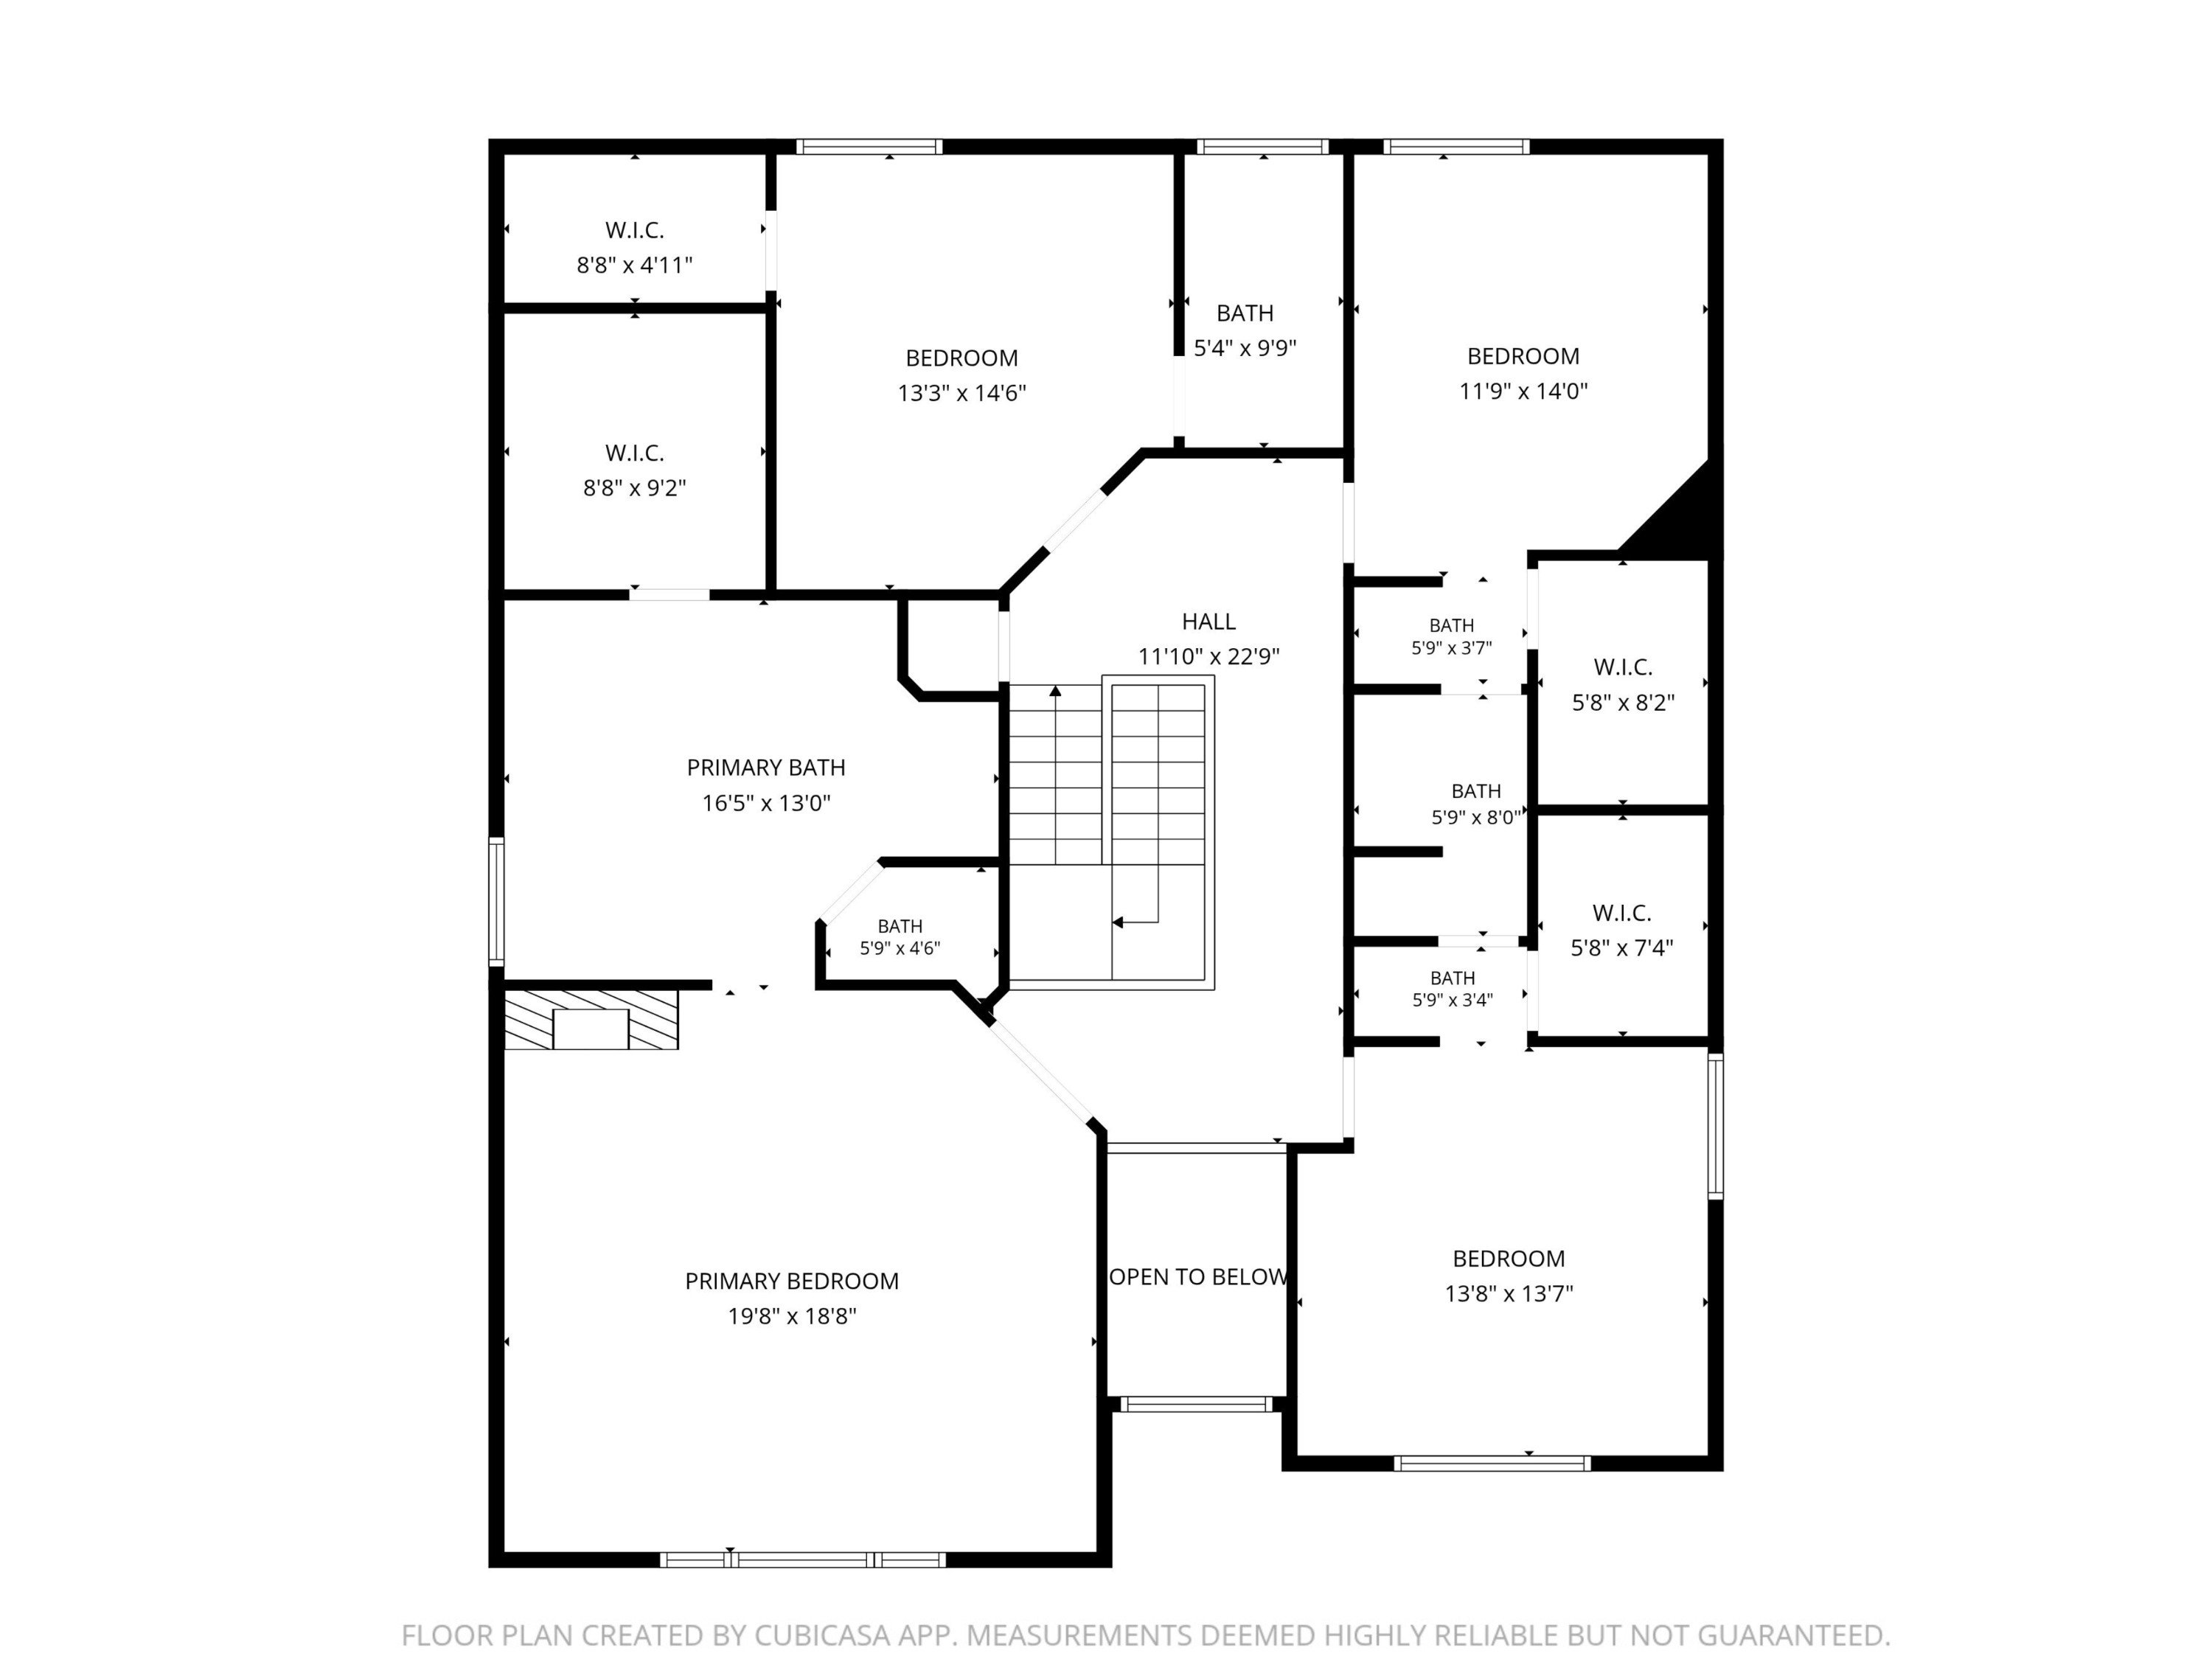
The upper level is designed with comfort and privacy in mind. The luxurious primary suite features a dual-sided fireplace shared with the spa-inspired 5-piece bathroom, complete with a soaking tub, separate shower, dual vanities, and an oversized walk-in closet. Every upstairs bedroom enjoys direct access to a bathroom, including a private ensuite bedroom and a Jack-and-Jill bathroom serving two additional bedrooms, each with its own private vanity.
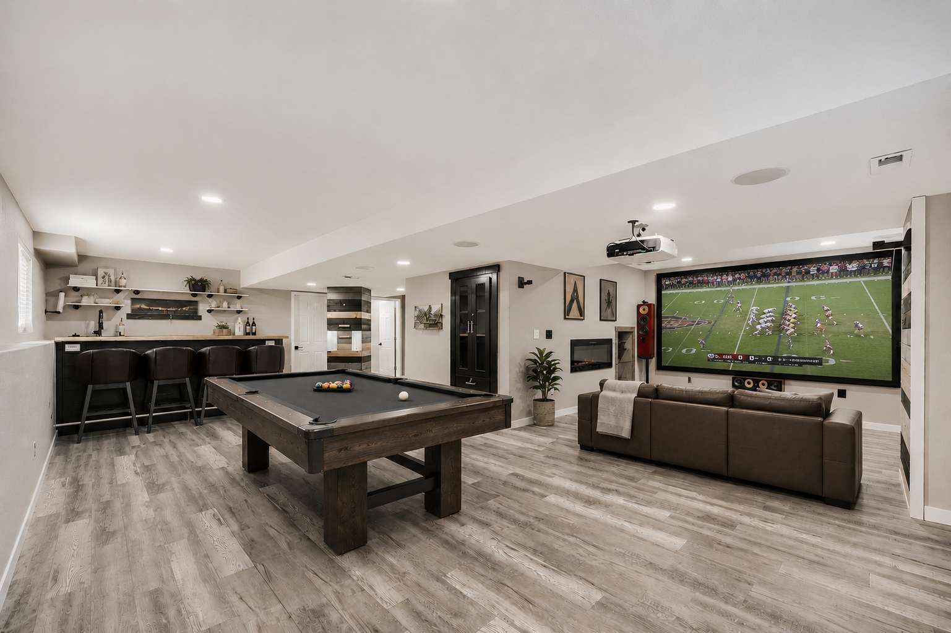
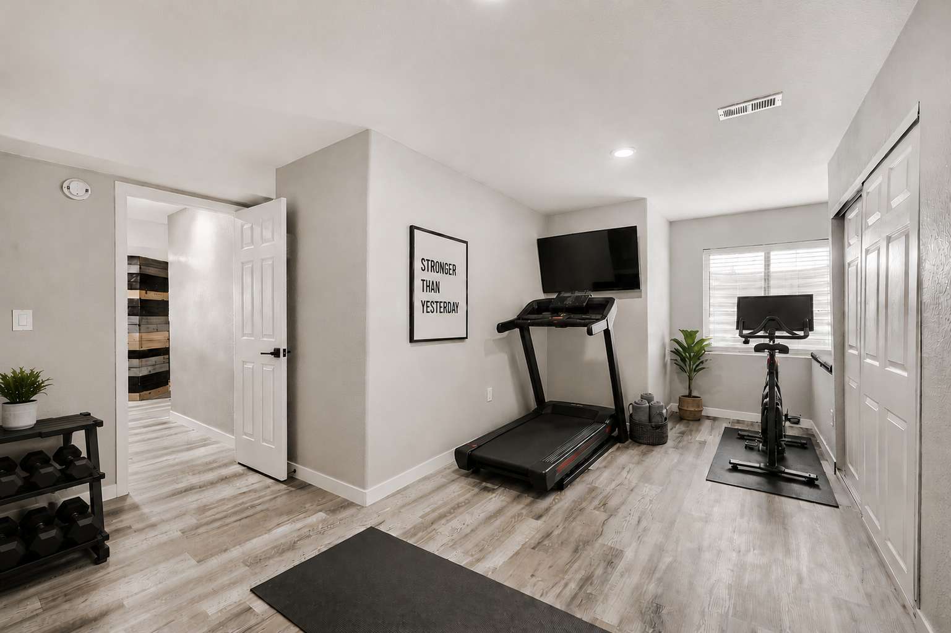
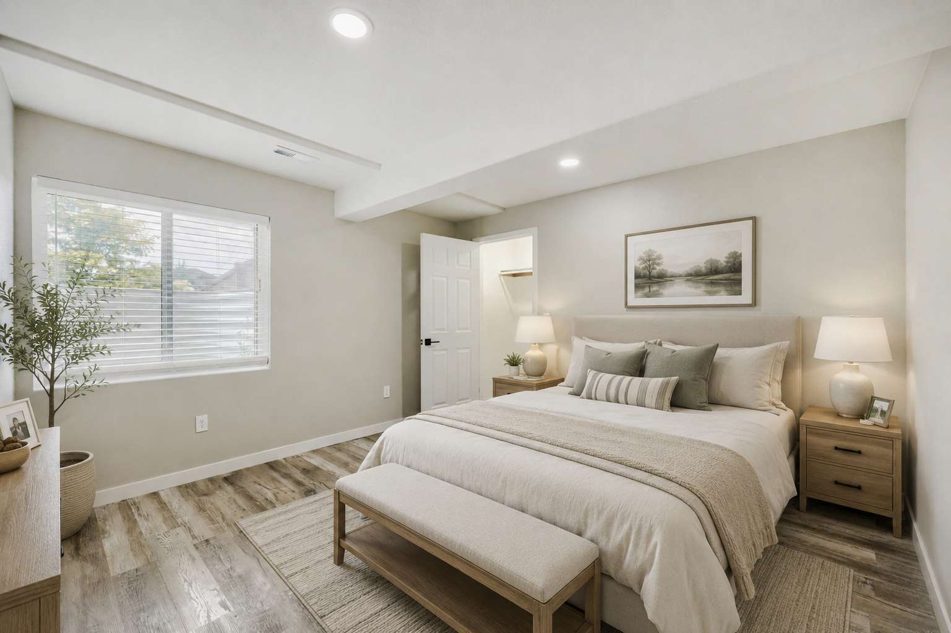
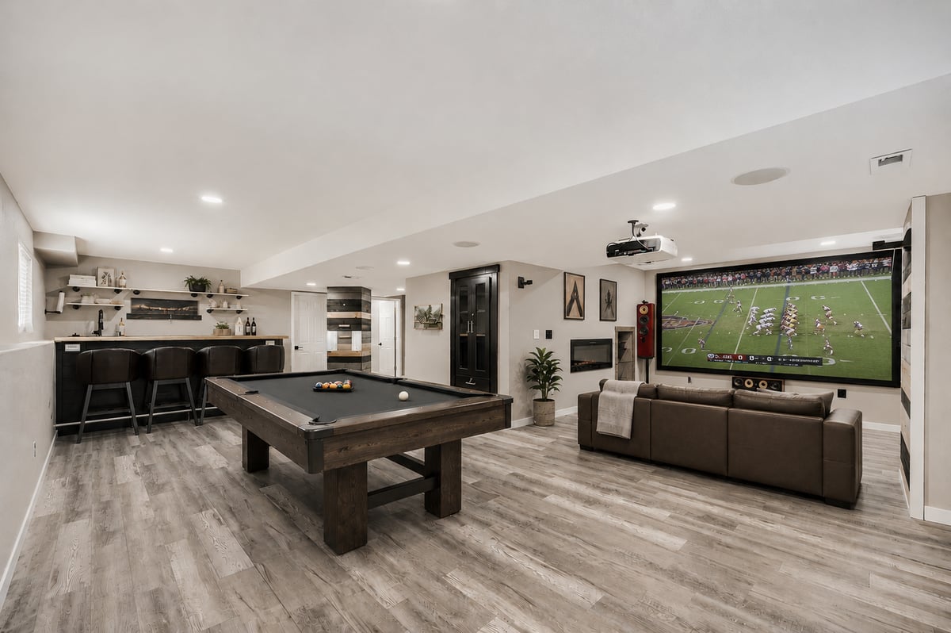
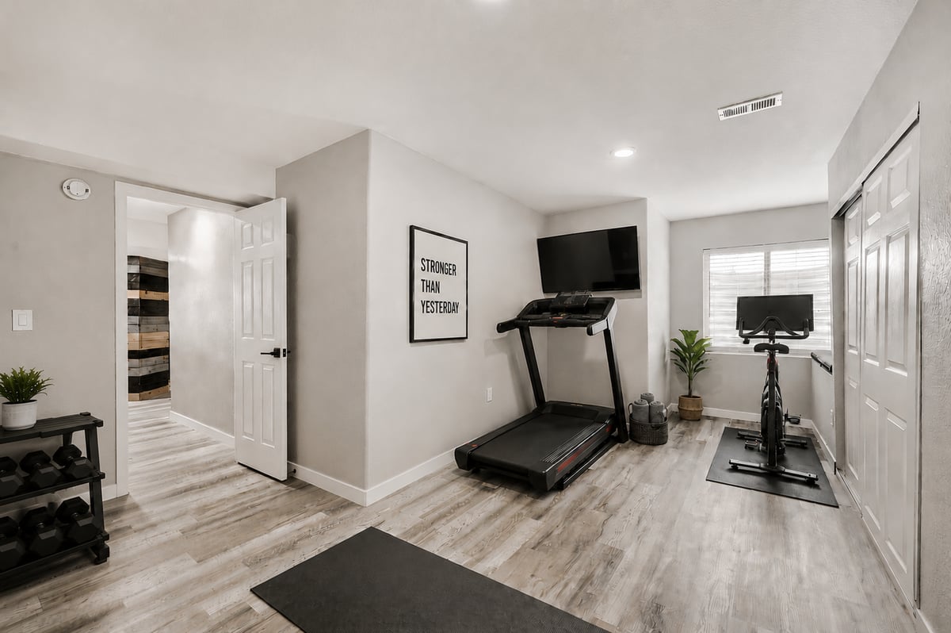
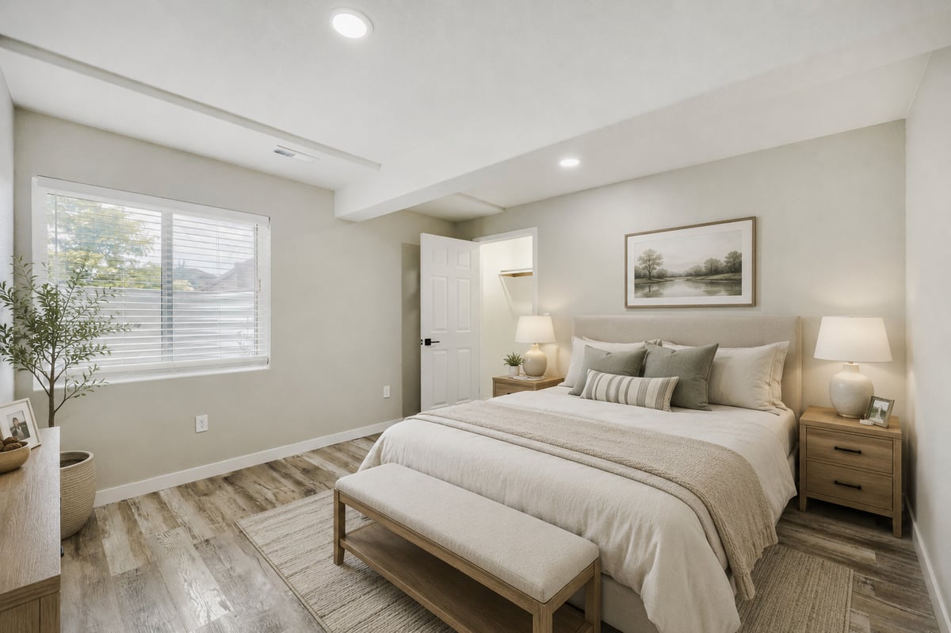
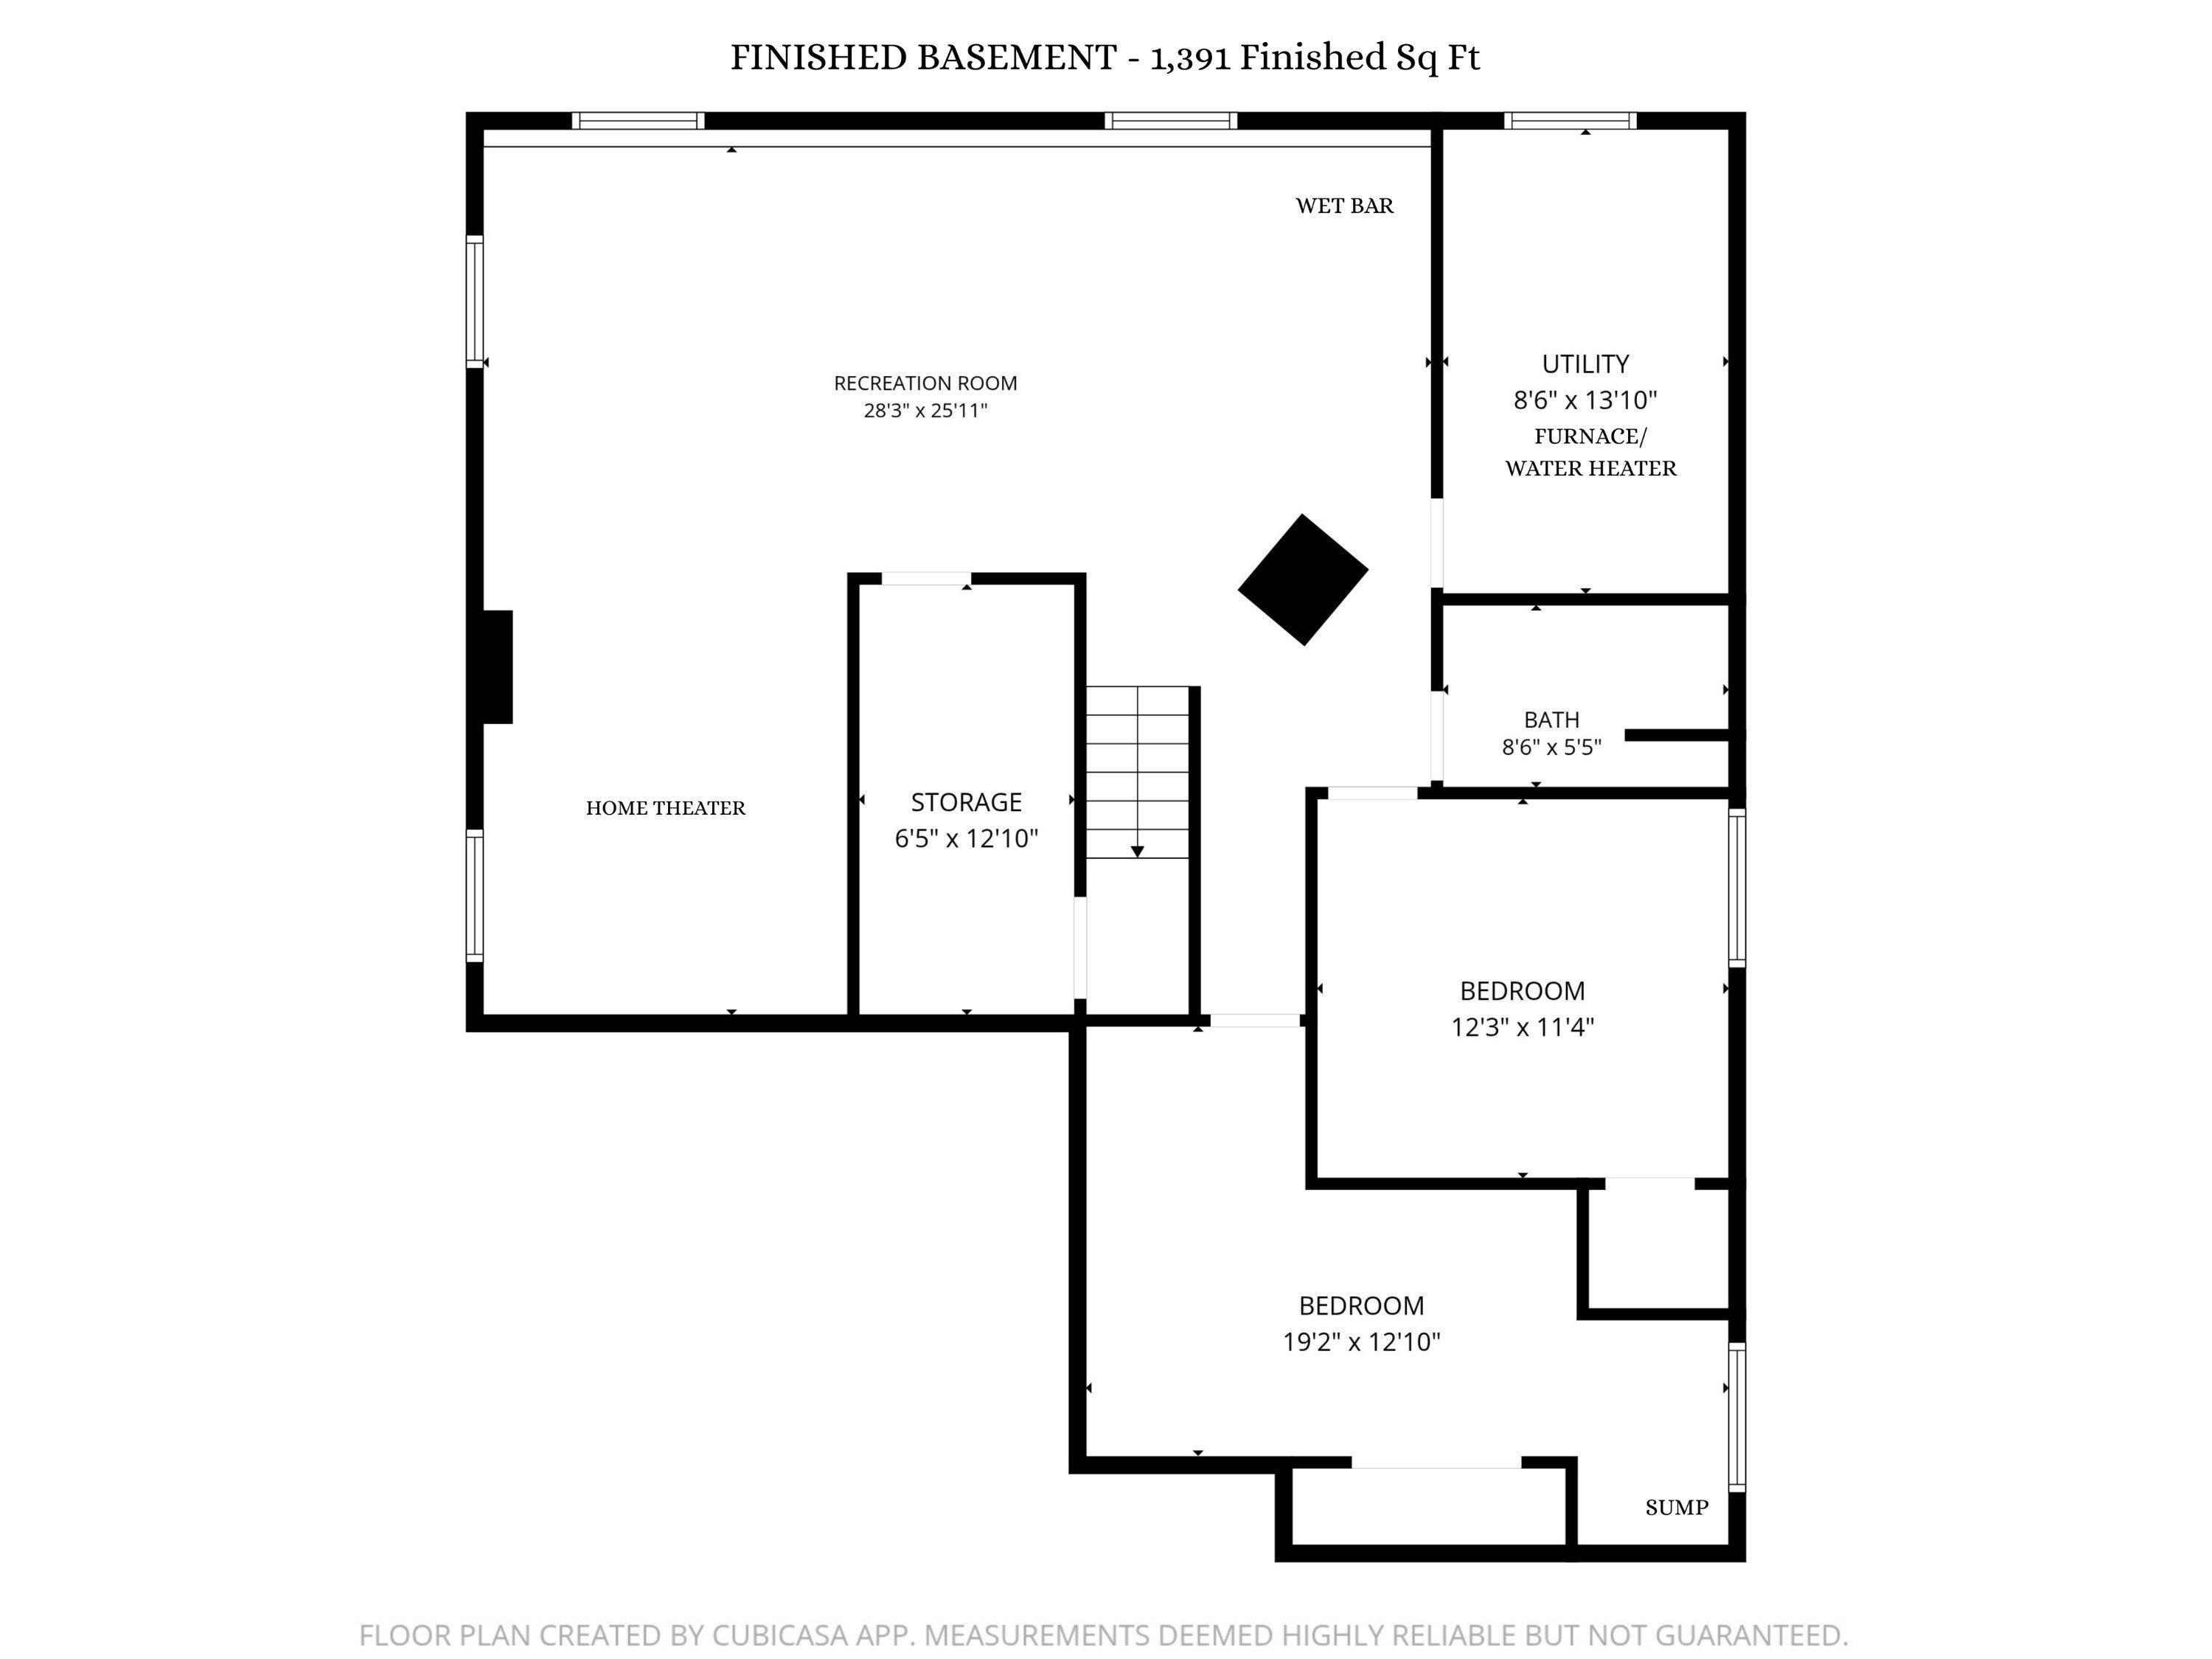
The finished basement was built for entertaining, offering two additional bedrooms, a 3/4 bathroom, a spacious recreation area, a dedicated home theater complete with projector and screen, and a custom wet bar featuring a refrigerator and kegerator system, creating the perfect gathering place for game days, movie nights, and celebrations.
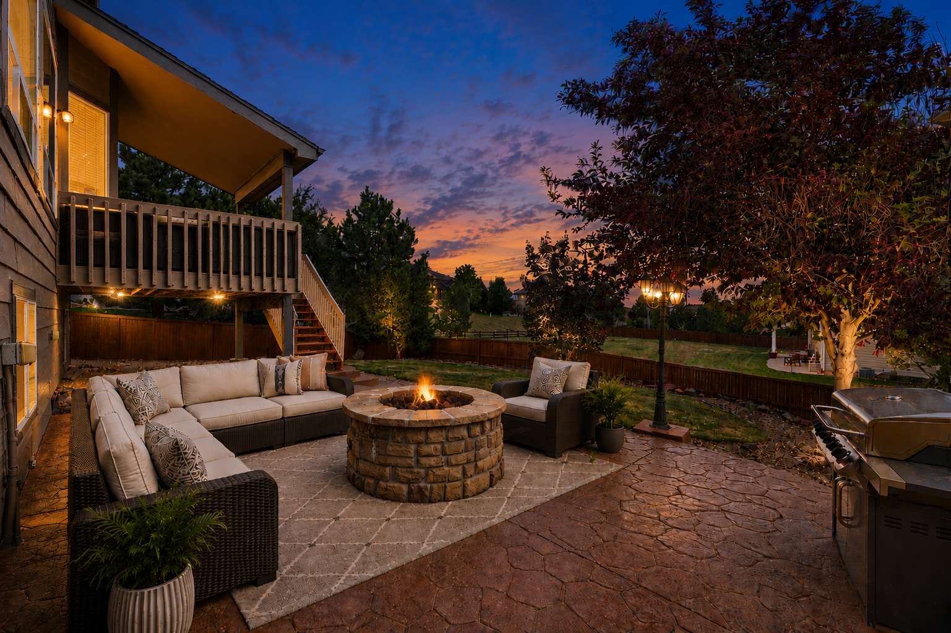
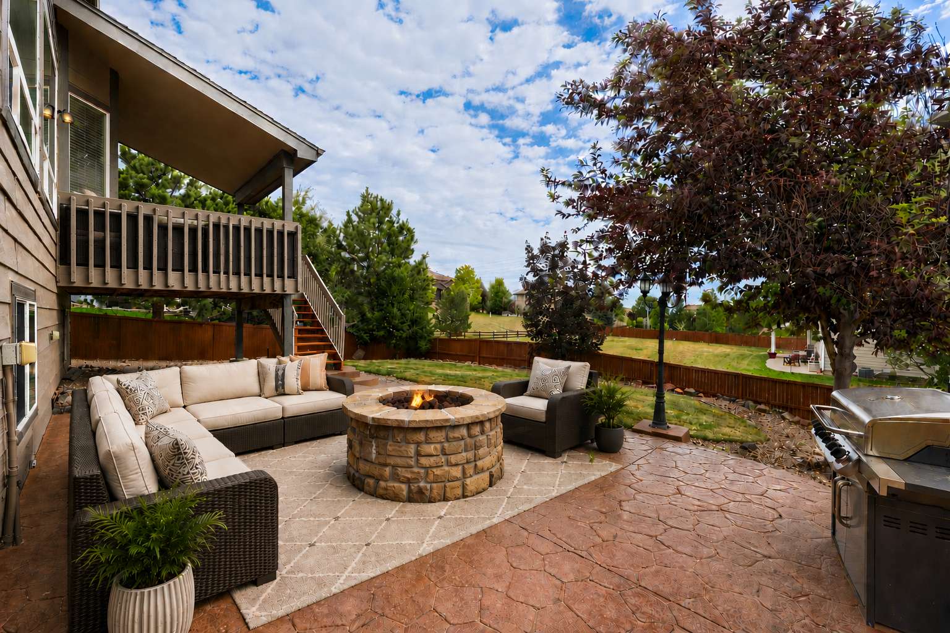
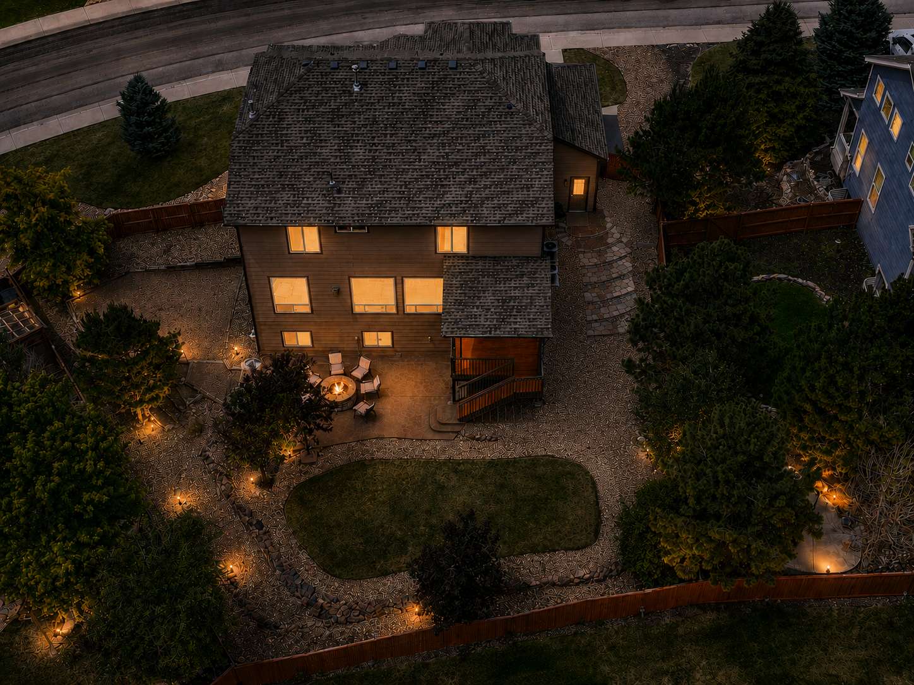
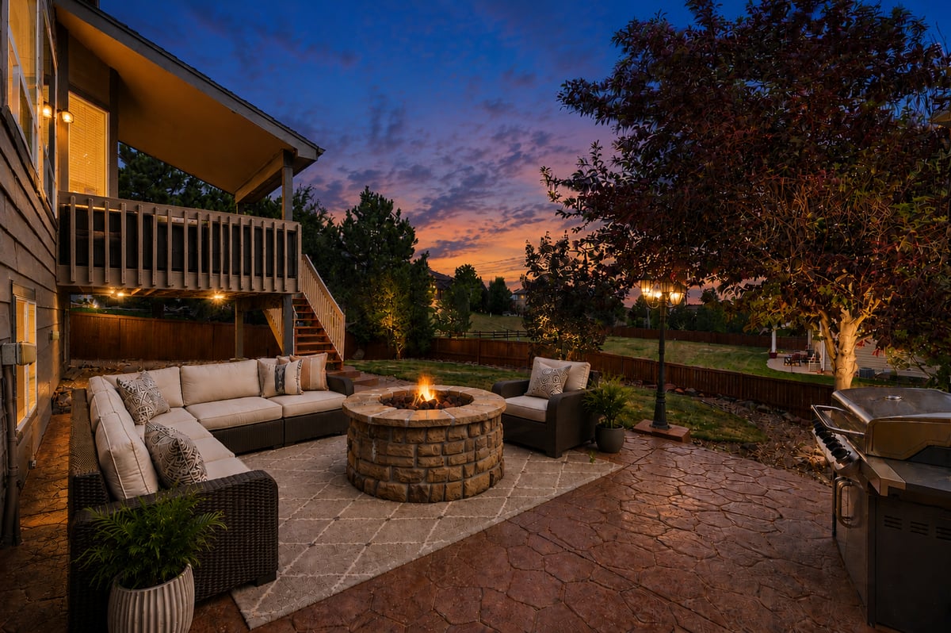
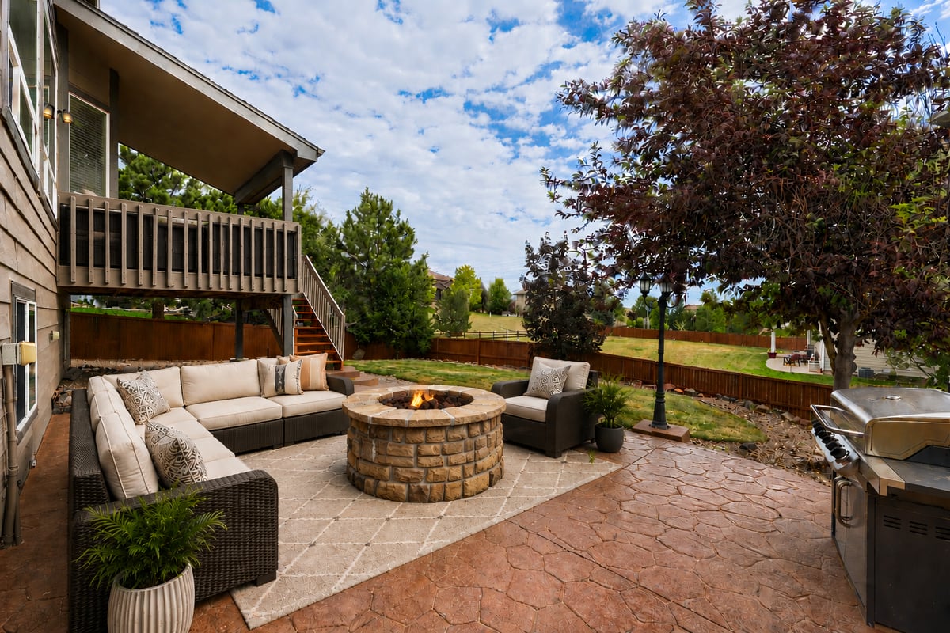
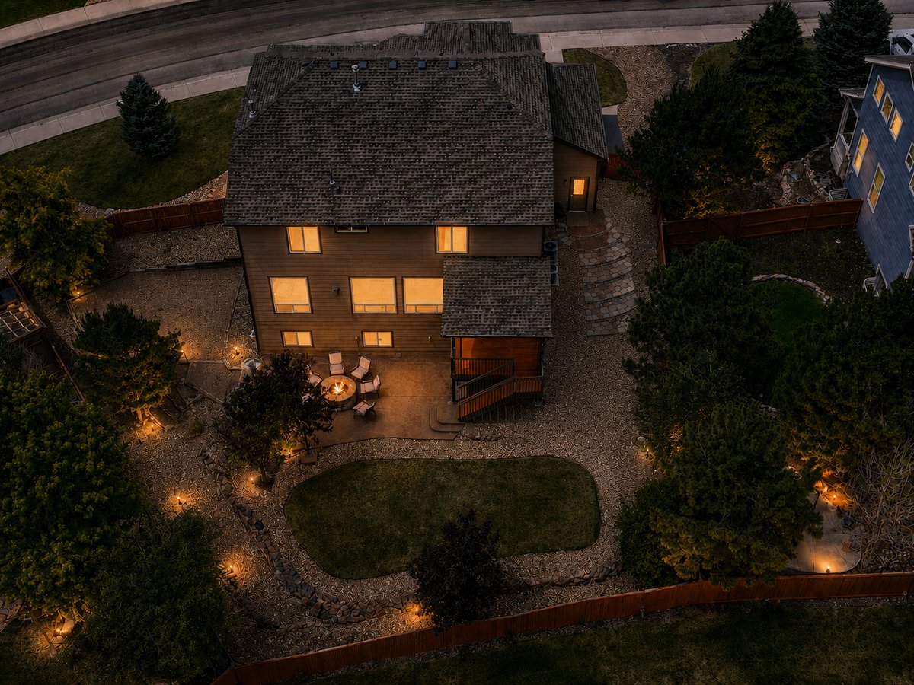
Outdoor living is equally impressive with a covered deck overlooking the backyard, an expansive stamped concrete patio, a gas fire pit, and a dedicated natural gas connection for your BBQ grill, creating an ideal setting for relaxing and entertaining throughout Colorado's seasons.
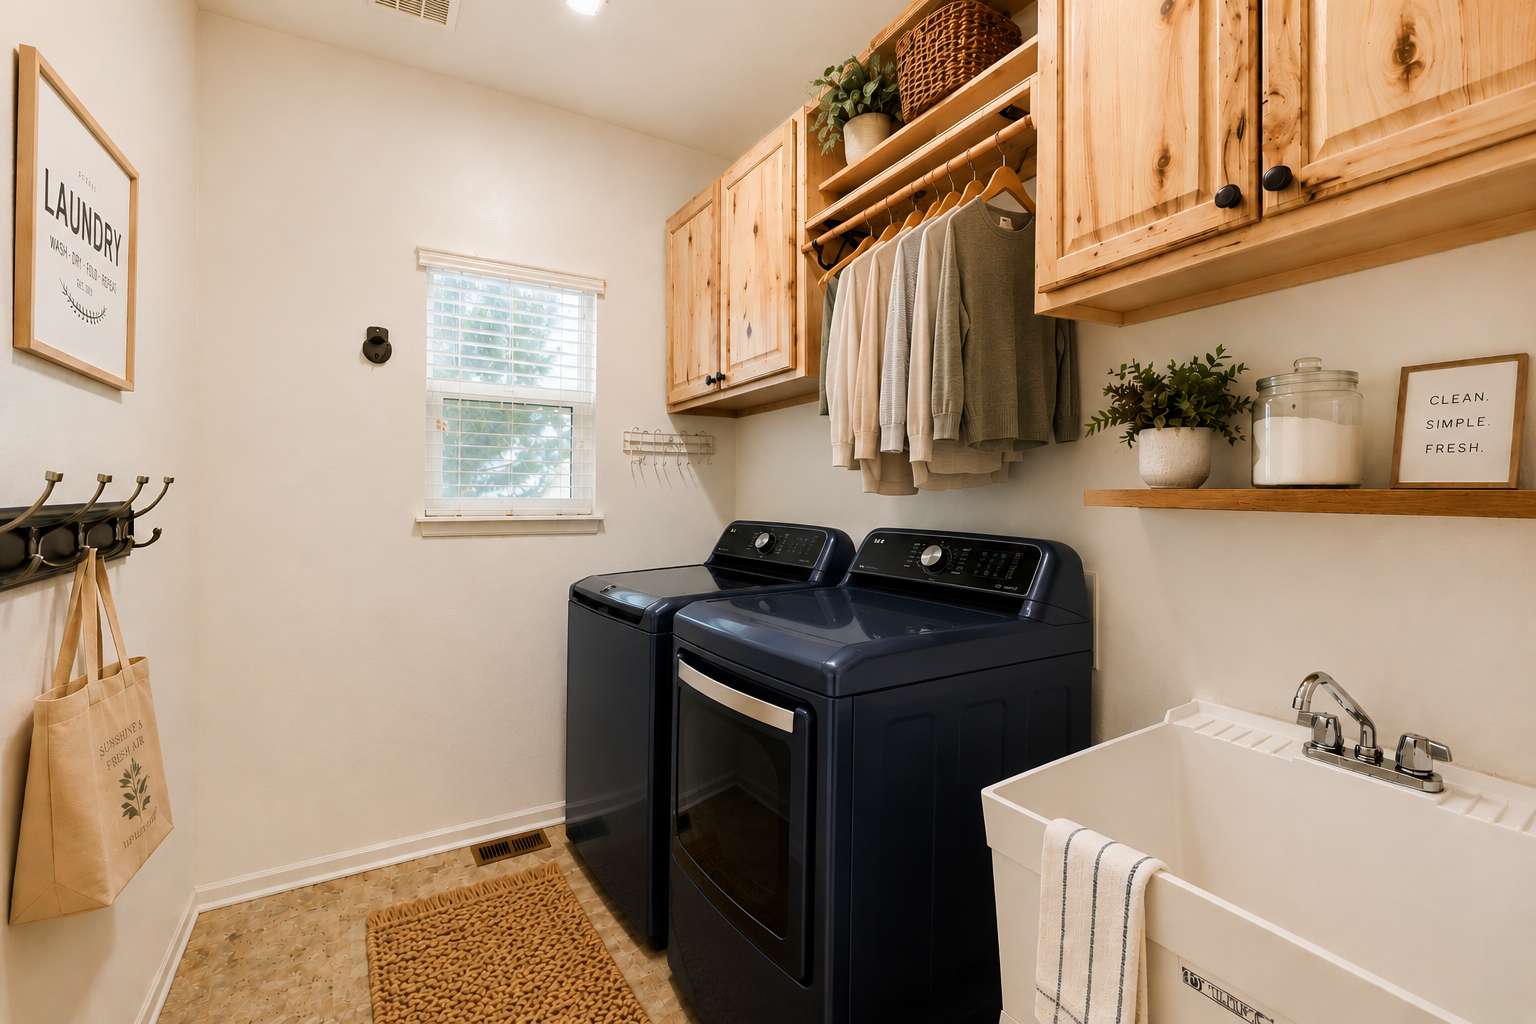
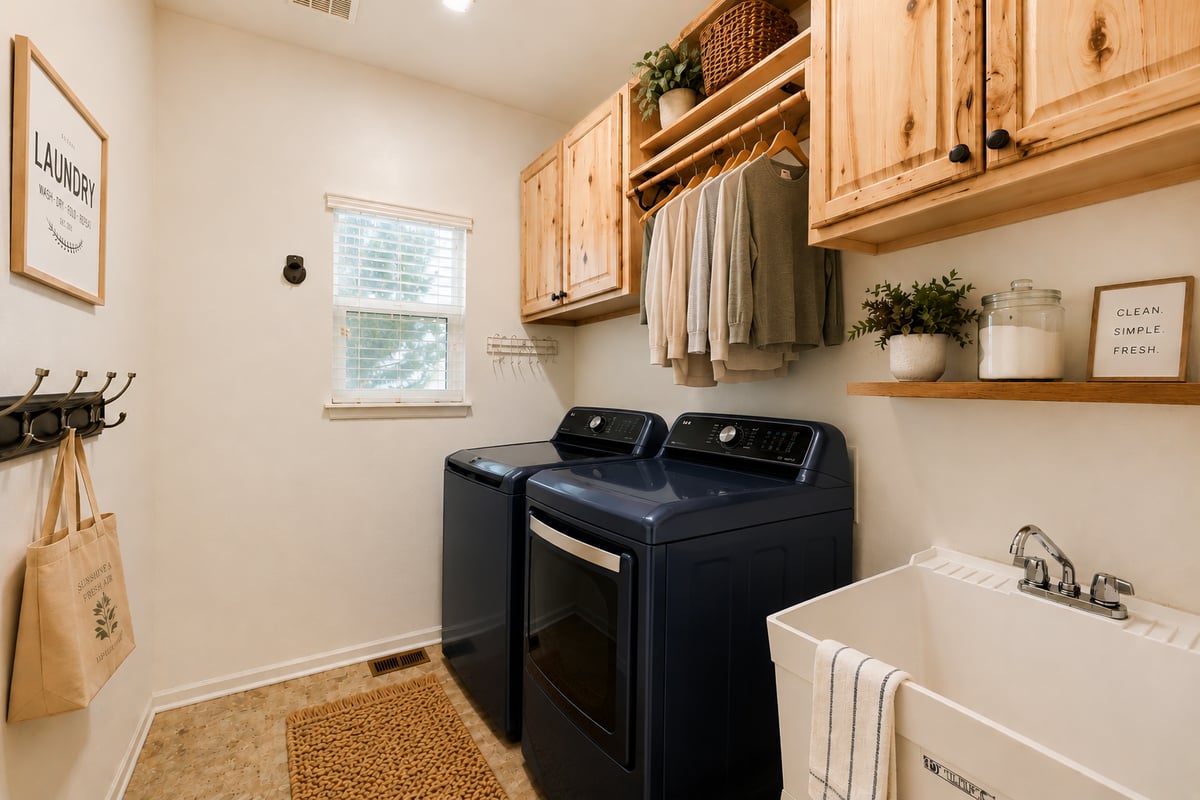
Additional features include a convenient main-level laundry room with tile flooring and utility sink, a 95.5-gallon water heater, dual-zone heating and air conditioning with separate systems for the upper and lower levels, a professionally installed radon mitigation system, and an oversized 3-car garage.
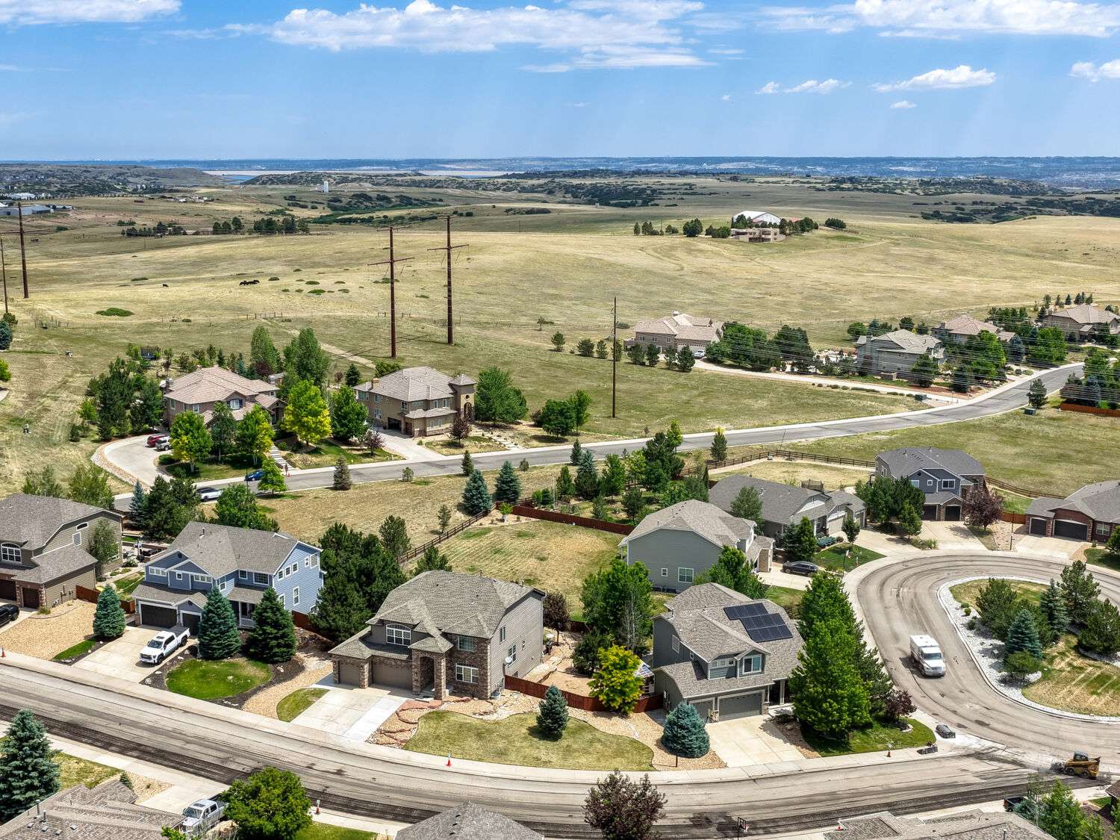
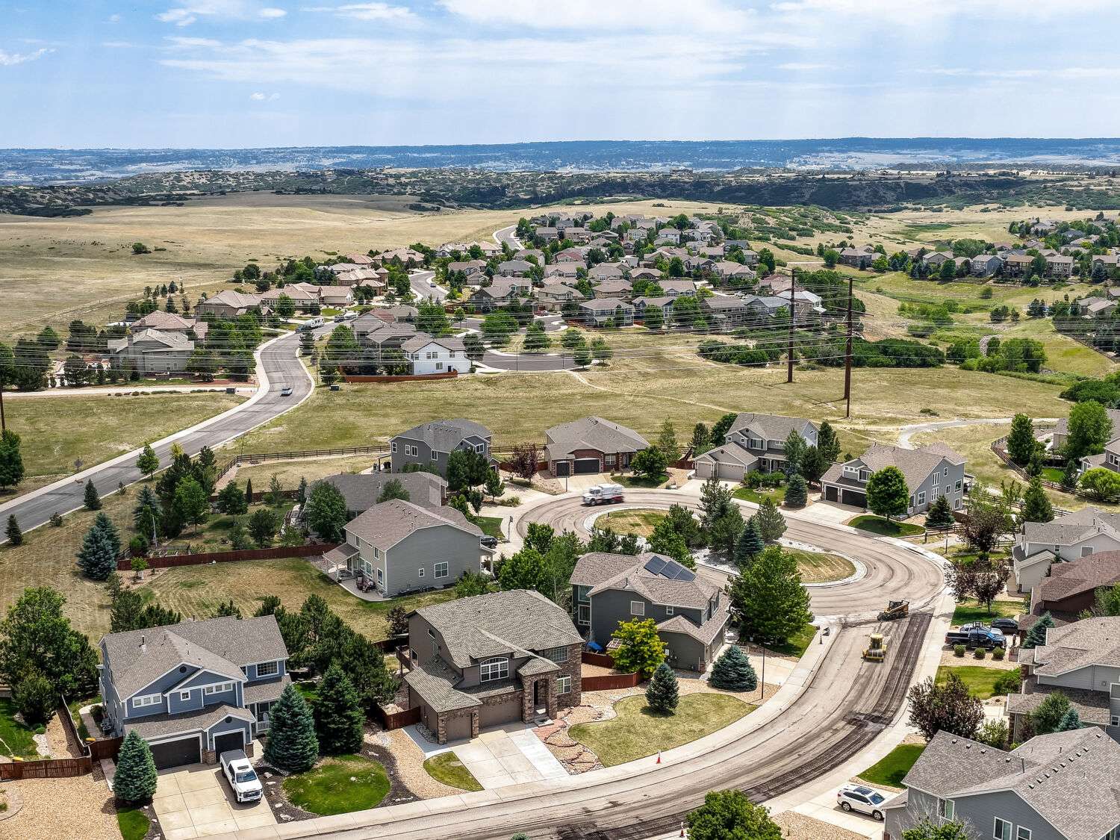
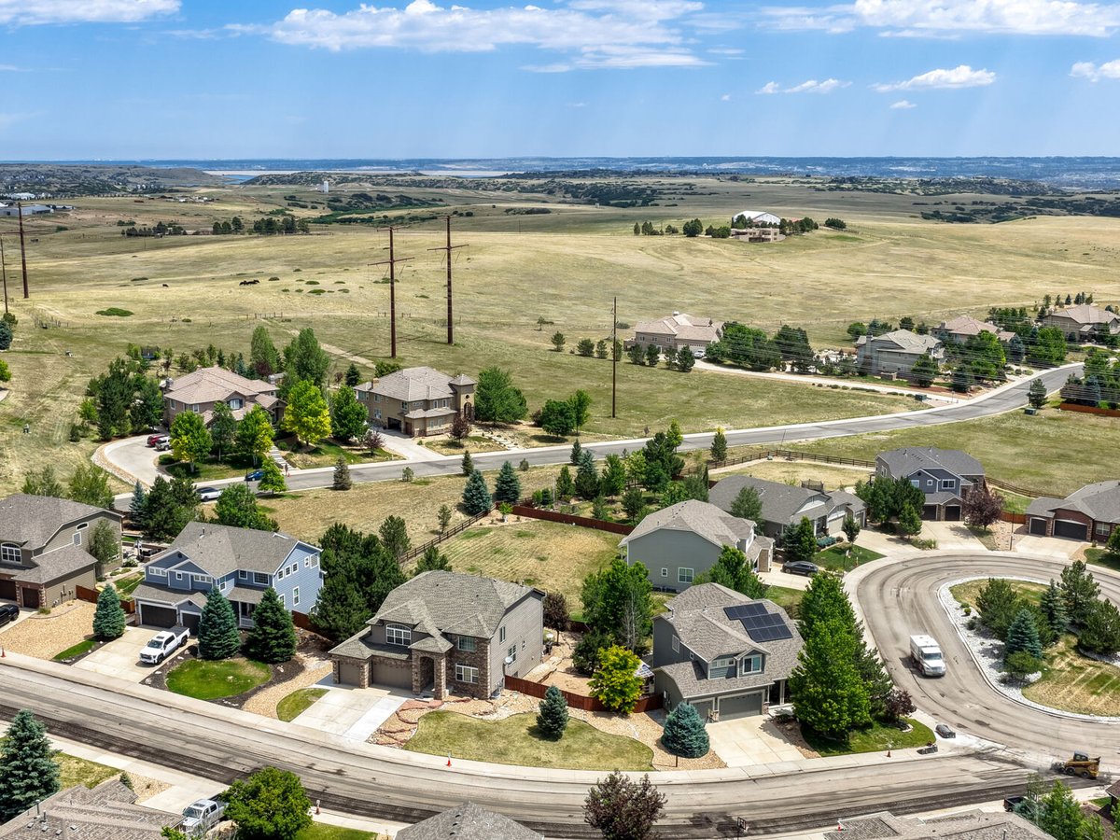
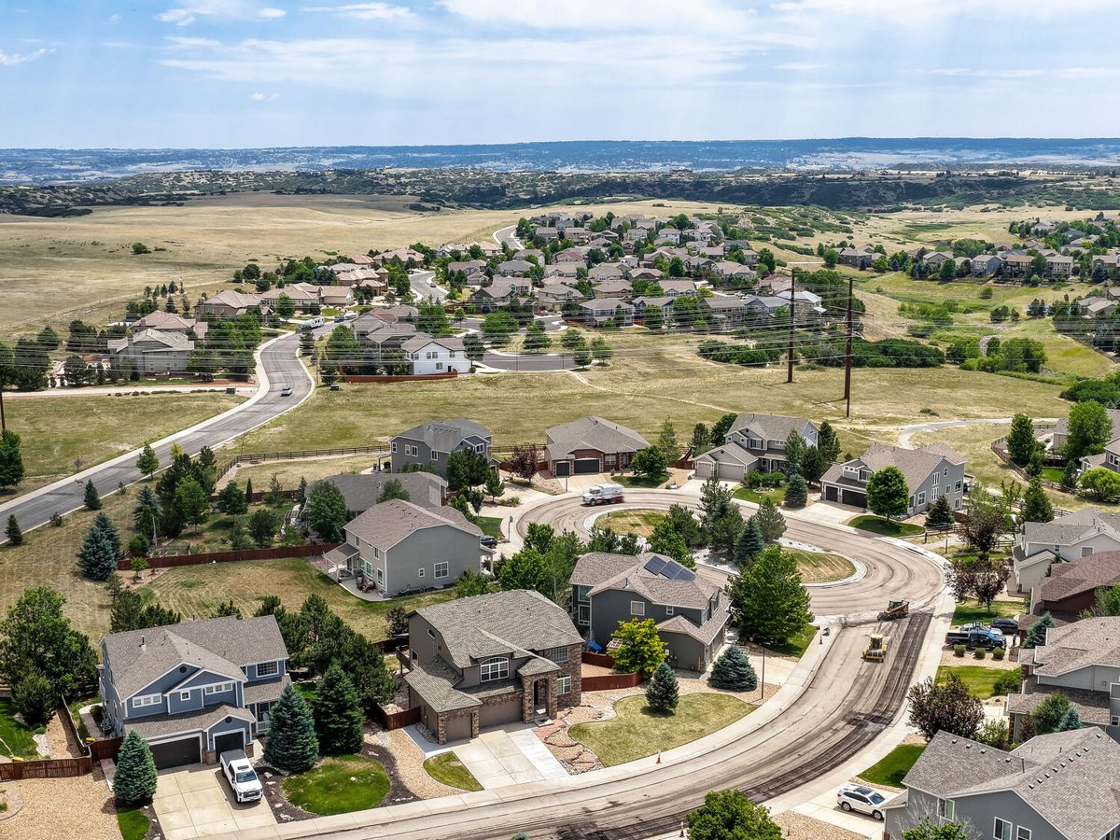
Located in one of Castle Rock's most sought-after neighborhoods, this Sapphire Pointe home offers the perfect combination of space, quality, comfort, and exceptional amenities with convenient access to parks, trails, shopping, dining, top-rated Douglas County schools, and I-25 for an easy commute to Denver or Colorado Springs.
Tom Johnson is a dedicated Realtor® and Veterans Administration (VA) housing expert proudly serving the entire Denver Metro region, spanning seven counties. As a retired United States Air Force Veteran, Tom brings unparalleled experience and a deep commitment to helping his fellow veterans buy and sell homes. With over 15 years of expertise in Colorado real estate, he has developed a comprehensive understanding of the local market, ensuring his clients receive top-notch guidance and support.
Through his partnership with the Homes for Heroes program, Tom provides meaningful savings to veterans, military personnel, firefighters, law enforcement officers, healthcare workers, and teachers anytime these Heroes buy or sell a home. This program allows Tom to give back to the Heroes who serve our communities every day, and his contributions have exceeded over $75,000 in Hero Rewards back to our local Heroes. Additionally, Tom contributes a portion of his commission to the Homes for Heroes Foundation, extending support even further to Heroes in dire need of assistance through grants and financial assistance.
Lastly, as seen on HGTV's House Hunters Family, Tom is a is a multi-year award winner, having earned recognition for last 8 consecutive years and ranks in the top 5% of Realtors® in the Denver metro area and ranked #1 in Colorado and #27th in the nation for Homes for Heroes Affiliates. His approach to real estate is client-focused, built on genuine conversations, transparency, and never using high-pressure tactics. Tom listens intently to his clients' wants and needs, tailoring each transaction to their unique goals and ensuring a seamless experience.
Ready to make your next move or learn more about the benefits of Homes for Heroes? Contact Tom today at 303-856-6185.
Tom was amazing to work with in selling my home and I wish I could have brought him with me to AZ to purchase my next home. From the very beginning Tom was an advocate for me, starting with an introduction to the program "Homes for Heroes", how it worked and who qualified. I thought this program would have been exclusively for vets and/or frontline responders, but Tom explained it also included nurses, such as myself. Thank you, Tom, for being such a strong advocate of the program and including me with "heroes"!Selling your home is a stressful endeavor and Tom did everything he could to ensure that I was informed of the process and what was happening, always. Tom created an online timeline/checklist that he updated as tasks were completed, moved, or changed. This allowed me to know where we were in the process at all times, especially as much of the "tasks" fell to others and did not always include me. Tom was so easy to communicate with, notifying me when documents were being sent, giving me time to review and then thoroughly reviewing each document and answering all my questions.I never felt alone in the process as Tom was always, even on vacation and with football season starting. Knowing how important football is to Tom makes this even more appreciable. It would be difficult to find anyone with a better work ethic than Tom and I would not only recommend but encourage anyone to use him to buy or sell your home.Thank you again Tom!
-Mindy P.
I recently had the pleasure of working with Tom to purchase my home using a VA loan, and I couldn't be more satisfied with the experience. From start to finish, Tom was incredibly knowledgeable, professional, and dedicated to ensuring I found the perfect home.
Tom's expertise with VA loans was evident throughout the process. He patiently explained each step, ensuring I fully understood the benefits and requirements of the loan. His attention to detail and commitment to my needs made the entire process smooth and stress-free.
What stood out most about Tom was his exceptional communication skills. He was always available to answer my questions, no matter how small, and kept me updated every step of the way. His proactive approach and genuine care for my best interests were truly impressive.
Thanks to Tom's hard work and dedication, I am now a proud homeowner. I highly recommend Tom to anyone looking to buy a home, especially if you're using a VA loan. He is a true professional and a pleasure to work with.Thank you, Tom, for making my home-buying experience so positive and memorable!
-Miranda Holmes
We’ve had the pleasure of knowing and working with Tom Johnson for the past 9 years, and this is the third time we’ve bought and sold a home with him. Every time, Tom continues to exceed our expectations.
Through the Homes for Heroes program, he provided incredible support and made the entire process as seamless as possible. Communication with Tom is always effortless, and his pricing strategies helped us get the best value for our home. The online tracking checklist kept us on point, ensuring we never missed a detail.
Even while on vacation, Tom’s dedication never wavered—he continued to negotiate on our behalf with skill and professionalism, which really speaks to his commitment to his clients. His experience and expertise gave us complete confidence from start to finish.
For anyone considering buying or selling, especially fellow Heroes, Tom Johnson is the agent you want. His level of service and attention to detail are unmatched.- Chris & Harley S.
-Christopher Schroyer
An amazing experience working with TJ. This is the 7th time I’ve sat with him at the closing table and will continue to use his services. He is always on time, quick to reply, and answers any question I have or points me in the right direction. He is always available for a showings, sometimes even on short notice(which I’m very grateful for). This time at closing TJ offered the homes for hero’s program which helps out uniformed staff and gets you some money in the process. I didn’t have to do anything on my side he took care of it all! It was definitely a nice surprise at closing. If you are in need or on the fence for finding a realtor I will always recommend TJ he’s helped 2 other family members and some of my friends in their home purchasing journeys.
-Hazel Pablo
Hands down the best realtor I have ever worked with.
Tom helped me sell my home during one of the most turbulent periods the housing market has seen in the last two decades. He went above and beyond every possible expectation. His cost were extremely fair; especially given the level of service he provides. He also came up with innovate solutions for every challenge that came up in the sales process. Additionally, Tom produced highly insightful analysis, presented in the most professional manner, and helped keep our sales strategy in step with the changing market.
Having served in the Military for a large portion of my adult life I've bought and sold a few houses. Tom went far beyond what I've seen from any other real estate professional! While Tom is a Veterans Real Estate Expert his services are not just for those who served; I know that he provides this same level of service to clients of all backgrounds.
I strongly recommend that anyone who is considering the purchase or sale of a home in the Greater Denver area take the time to sit down with him so he can show all he has to offer!
-Don Fitch
For a worry free wedding, you hire a planner...For a worry free Real Estate transaction you must hire Tom Johnson!!Tom handled the sell of my house and the buying of OUR new home. We were very luck to work with Tom his knowledge and professionalism were outstanding. from day one of listing to the last day of closing Tom was there for us. He took the the anxiety off and allowed us to sit back and let him handle EVERYTHING.Tom is not just our realtor but our friend. he has handled our daughter and nephews recent moves.Thank you TOM!!!
-Dawn Marie
IF anyone is needing a realtor look no further than Tom. You are guaranteed a highly knowledgeable and dedicated realtor who goes above and beyond what could be expected. I was out of state during the sale of my home and Tom was always on point with advice and taking care of details I could not since I wasn't there. He was always quick to respond to phone calls or text and by quick I mean no more than 5 minutes later if for some reason he didn't answer immediately. Without a doubt it was his expertise of the selling process and dedication to me was why my house appraised at offer price which was 26K over asking price. You cant go wrong if selling or buying a house if you use Tom....best ever....
-Ryan W.
Great realtor! Took the time to listen to and follow through on our needs. Very flexible and worked around our schedule as well! Always there to answer questions and guide us through the process...for a smooth, professional experience when selling your home...Tom is your guy, we couldn't be happier!
-Amy Weatherston
Tom Johnson (TJ) was recommended to my husband and I after we had poor experience with a previous realtor and builder. As a military family and first time home-buyers, we needed someone that understood our situation and was willing to work with us even though I was already residing in Colorado and my spouse was in Nebraska. TJ was not only kind and patient, he was available to answer my 101 questions and address my concerns. He was the consummate professional, making sure we understood the home-building-buying process every step of the way. TJ will continue to be our realtor whether we buy, sell or just need advice regarding the real estate market. This will be a relationship for life!
-B. Ruiz
From the very first moment I met Tom, I was deeply impressed by his flexibility, professionalism, and patience with us as homebuyers. Tom still carries himself as one of those Senior Military Professionals who carries a loyalty and assertiveness in his assistance to the client. We have been in our house for 5 months, and look back at Tom's service to us as outstanding. Trustworthy? Absolutely; I always felt like he was more interested in getting us into the right home more than making the sale. He's tech savvy, so long distance walk throughs of a home and document signing could all be done electronically. Still to this day, I consider him more than our "real estate agent", he's a friend. Every professional touch he has through the sale process will make you glad you took my recommendation for you to make Tom your relocation specialist.
-Samuel McClellan
Tom helped us both sell our old house and purchase a new one. During that time, Tom proved to be one of the most hard working and trustworthy realtors out there. No only does he bring a plethora of knowledge to the table from GI Bill issues, questions about buying a new build, laws/rules and so on, he also has an amazing network of professionals to help with any stage of the process. We would highly recommend Tom for any realty needs.
-Elisa Dahlberg
Tom is by far one of the best at what he does. He's very knowledgeable and doesn't mind sharing his knowledge, making your buying/selling experience as painless as possible. I truly believe he has his clients best interest at heart.
-Michael Thomas
I would definitely recommend Tom to anyone. Very knowledgeable and professional Realtor with military transition experience. He made selling my house easy and stress free.
-David Zondor
Tom was awesome! It was my first time buying a house and he helped me figure out what I was looking for and which houses to look at. We only saw a few houses and ended up buying the first one he showed us, he is just that good. Even after the majority of his part was done he still walked me through all of the pre-buying steps like getting an inspection. He made sure to keep in contact if I had any questions during the closing process. Tom made sure to keep on top of everything with my lender as well so he knew exactly where we were in the closing process. He made buying my first home so easy, I will absolutely be using him when I decide to buy my next home!
-Chelsea M.
If you have bought and/or sold a house before, you've likely encountered many realtors that leave you frustrated. But then there's Tom Johnson. He's in the 1%, the 1% that is tremendous in his field. Not only from knowledge, understanding the intricacies of a challenging market, responsiveness, openness, willingness and being a person who overall makes the experience as easy as it can be. Oh, he's also a great human being too! Use Tom for any of your real estate needs, you won't be upset.
-Russ Lynn
Tom was great! He was willing to fit us in his schedule with short notice. Willing to be there when you need him. He made the process very smooth.
-Nikki G.
This is the 2nd time Tom has been our realtor. We are customers for life! Very responsive and knowledgeable. Made the process smooth and easy.
-Cory Wilson
Hands down best experience I’ve had buying a home. He made the entire process seem way too easy for how indecisive I am. I got into every house I wanted to see and he had several print outs of all of them! He’s attentive, prompt, professional and seems to actually care about you as a person rather than just a client. He even answers texts late at night when I’m right swiping casas on Zillow. Every realtor should take note! Thanks for finding me my new home T!
-Michael Clark
Tom was FANTASTIC and by far, the best realtor we have ever worked with! We searched for a home for nearly a year with Tom before we finally found a home. Tom was always available for questions, concerns, and to show homes. We put in several offers on several homes and each time Tom went above and beyond to get the documents taken care of often times, same day. I remember once he was even at a Rockies game and was still working on our documents while at the game! We eventually found the perfect home for us and he negotiated with the sellers to get us the perfect deal, even so far as asking the sellers to leave their oversized dinning room table and home kegging equipment, and they agreed! Tom goes above and beyond the call of duty for a realtor and is very experienced with VA loans as well which was a plus for us! So long as we are in Colorado, Tom will ALWAYS be our go-to guy for buying and selling our home! I HIGHLY recommend Tom to anyone looking for a top-notch realtor!
-Tiffany Cano
To just say Tom Johnson is a great Realtor doesn't even seem to be enough. He went so far above and beyond for my family! When I was stressed out (which I do easily lol ) he was right there to put out my exaggerated fire. I've always been skeptical of Realtors, but after dealing with Tom I refuse to use or refer anyone to anybody but Tom now. Also, to see his dedication and determination on getting what needed to be done, Done, Shows how much he actually does care for his clients. Tom is more than just our Realtor he has become family!! Amazing guy!
-Mindy Seip
I worked with both Tom and Ron. Ron helped me purchase my first home and so was patient with me and there for me every step of the way! Tom helped me sell my house after receiving short notice orders. He did a phenomenal job with the photos and timely response to everything! I highly recommend both of them!
-Kari Gardner
Tom Johnson is the best realtor in Colorado. He cares about veterans and their families. He answers any and all questions. He’s very knowledgeable about the market. He is looking out for your best interest as a buyer. We could not recommend him more. He provides the most comprehensive market analysis for buyers, allows you to make decisions for yourself, is patient and understanding, and he answers all the questions you may have on VA Loans. He is phenomenal. We would wholeheartedly recommend that you use him for all your housing needs. He got us a house on our first offer with our VA Loan in one of the hottest markets in the country! He is AMAZING!
-Dena Costello
As a consumer, I have high standards of professionalism when it comes to dealing with large transactions. Tom exceeded my standards on everything to include professionalism, response time, patience, quality, knowledge, and value. He clearly explained the process to me and was patient when I would ask the same question over again just to be sure I was understanding everything correctly. I would 100% recommend Tom to friends/family and would use Tom again on any future home selling/purchasing transactions.
-Haley Frierdich
Tom Johnson is the greatest realtor we have ever worked with. Me and my wife were very nervous because we were going into a sale of a home while buying another which is no easy task. Tom put us at ease with the whole process and took the stress off of us and made the experience one that my family will cherish. Thank you for helping us with our dream home and making the experience unforgettable. I recommend Tom Johnson to anyone looking for a home.
-Anthony Pagnotta
What can I say about Tom? Sure, I can tell you he's retired Air Force and served his country in the US Air Force for over 20 years. I could probably say he serves his clients with the same dedication he gave to his country. I could also say that his reach is worldwide, with clients from Australia, Europe and beyond. But you probably already know all that. All I can say is "Thank you, Tom!". I'm overseas and he worked with me to sell my home, as I’m stationed in Australia and can’t be there in person due to travel restrictions. From the initial contact to secure his services through listing and closing, Tom was there every step of the way. He created a web site to showcase my home through social media and it was absolutely amazing! When I had questions, he answered them immediately! He's more than a realtor, he's a friend. Thank you, Tom for all you do!
-Greg Aussie
Tom is absolutely amazing to work with. He provided much needed guidance when selling our home and even more when we purchased our new home! He was always quick to respond and available whenever we needed him. When purchasing our home he made sure to do his research and explain what a good price would be while also knowing the market. He communicated with other realtors to make sure he knew what was most important to the seller so we could make a good offer, while also feeling like we weren’t taken advantage of. He was never pushy, but gave his honest opinion when asked. In this market realtors are a dime a dozen, but Tom has been around long enough to know how to get the job done. He sold our old house in a weekend. The first time we purchased a home with him we bought the first one we saw, this time around it was the second. There is no doubt he will work hard for you and you will find your dream home with him!!!
-Chelsea Merrick
Tom made selling our home feel like a walk in the park with perfect weather! From the very beginning he met with us and explained the entire process, answered all our questions and made sure we were comfortable and informed the whole way through. Our house was on the market for less than 48 hrs and we had an offer over what we anticipated. If you want to work with a honest, professional guy who has your best interest at heart then look no further than Tom and his team.
-Pourshia Motley
Tom is the most amazing realtor. He was the one who helped us purchase our very first home 7 years ago. In that process he guided us through all the terminology, through all the first time home buyer information and he was extremely patient and understanding when we had no clue what we even wanted! We reached out to Tom recently and he was gracious enough to take us on as clients again and he put our house of 7 years up for sale and did it with professionalism and very quickly, our home had multiple offers within 3 days of listing. He was with us everything step of the way as this was also our first time selling. Once again Tom was there day in and day out communicating/ explaining and reminding us of what needed to be done. With the purchase of our new home he was very proactive in reaching out to listing agents to find out information on our behalf. He even noticed my facial features or posture when I didn’t like the homes we would go see. He would immediately give me the thumbs down and we would move on to the next. We never felt like a hassle for him. We always reached out to him even for the simplest questions and he was always so happy to answer. Tom is very professional, very punctual and just an overall ray of sunshine. Even after the purchase of our very first home he kept in contact and when we would call he would answer! He is very flexible and works around your schedule. We fully trust all of his judgement because we knew he wants the best for us. I honestly could go on and on about Tom. If you want someone who will find you your new home Tom is the guy!
-Ivette Amaya
Tom really is a cut above the rest and I am very thankful we found him.
We talked with two other agents while searching for our home before going with him. Both of those other agents also had great reviews and both tried to pull things suggesting they were primarily concerned with their own bottom line rather than our best interests (e.g., having us offer to cover their commission rather than the seller or to go absurd amounts over asking price to help the process go faster). Tom, on the other hand, looked out for us every step of the way, and we were able to get our dream house after only putting out a couple of offers.
-M B
Tom was AMAZING! We decided to sell our home and Tom talked us through the process and helped us list it at a price that got it sold in two day at a great price! He made the experience so painless and positive when we sold our home that we decided to use Tom to purchase a new home. He then spent weekends home shopping with us until we found our perfect home and helped us get that home.. our first offer! We couldn't be happier with Tom and would highly recommend him to anyone who needs a dedicated realtor who is truly on their side. (Realtor.com Recommendation)
-Heather Snyder
Tom was great!!! Easy to work with. He came to view our home for sale and assisted with staging and took pics. Made the process very simple . Would recommend him in heartbeat.
-Silvia B.
We reached out to Tom after reading previous reviews and he did not disappoint. Tom made the entire process as easy as possible and was super quick to answer any questions that arose.Tom was also super helpful when it came to understanding the inspection results and recommending an amount to ask for in concessions.If we move again we will definitely be going through him again!
-Jason Britton
If you need a realtor that will have your back and your best interest? Tom is your guy!!! Tom is flexible with your schedule, and will show you houses all over the Denver area. Once you’re under contract (and you will go under contract), he will work his behind to get you to the finish line.Tom made getting a house as easy as it can be in this crazy market.
-An Nguyen
Tom is hands down the best realtor we have had. He is patient and hardworking and listens to what his clients really want. He showed us over 50 homes and helped us through a very difficult closing, and in the end was essential to us securing the home we really wanted. Highly recommend Tom for anyone looking for a trustworthy and reliable realtor.
-Arielle Schepmoes
This is our second time with Tom (TJ). First he helped us sell our house before we relocated to Virginia in 2015. When we came back to Colorado, we asked TJ again to join us on our new journey of finding another home. We chose to do a new build. It was a tough year for us as the builder gave us grief. But Tom was there for us. He was patient and professional at all times of the day. We are not only his customers, but we are close friends, more like our brother! But he never crossed the line. That and all his other great qualities are what makes him the right person to help you find that home!!!
-Mike A.
Placeholder Mode
This website is using placeholder photos and content.
To exit this mode:
Upload at least 1 photo
That is all it takes — the placeholder photos and content
disappear as soon as the property has a photo of its own.
Tip: For a great looking website, also add a price, some features
and an agent, then explore all the screens on the property menu and
enter as much info as you can
about the property.




603 Cinnabar Lane
Share this property on:
Message Sent